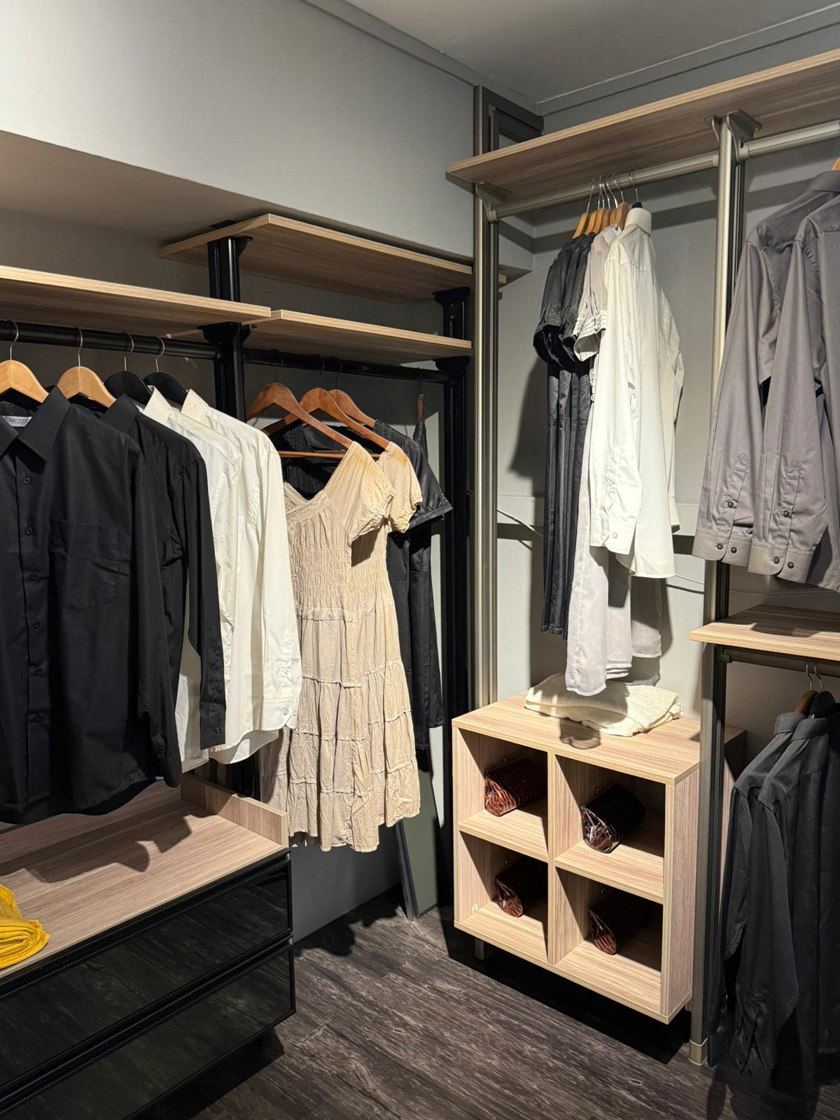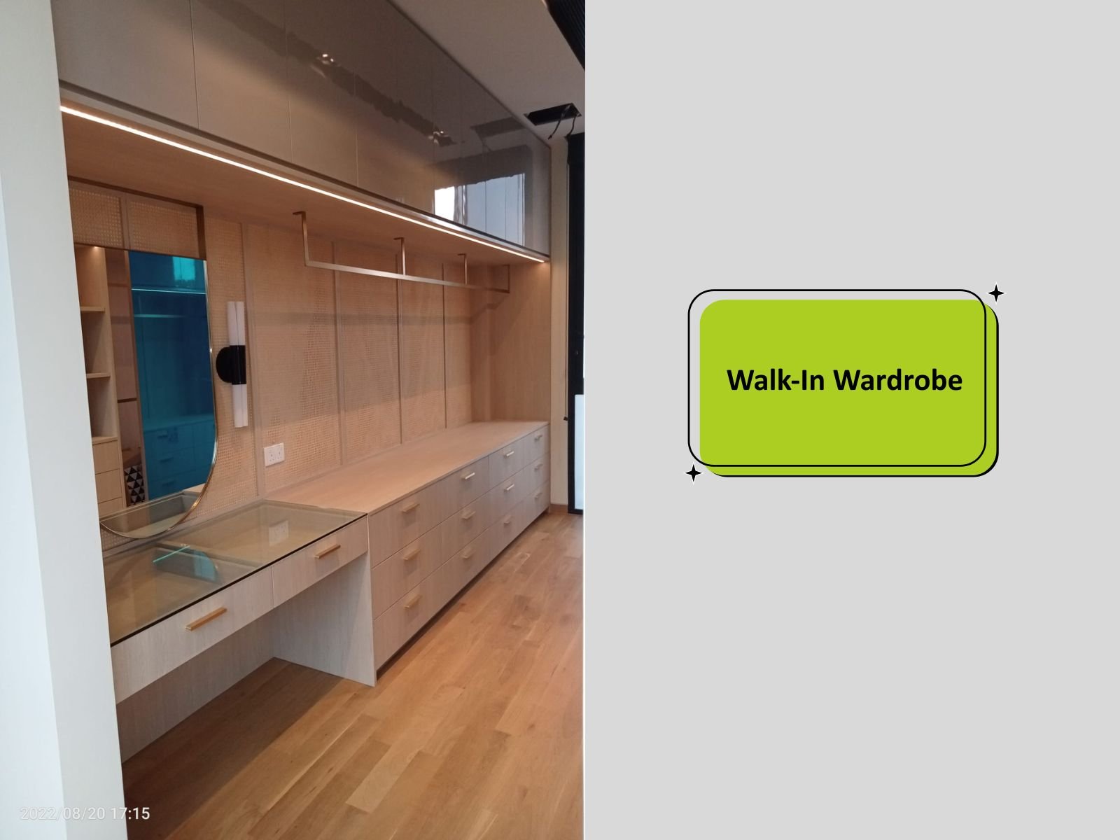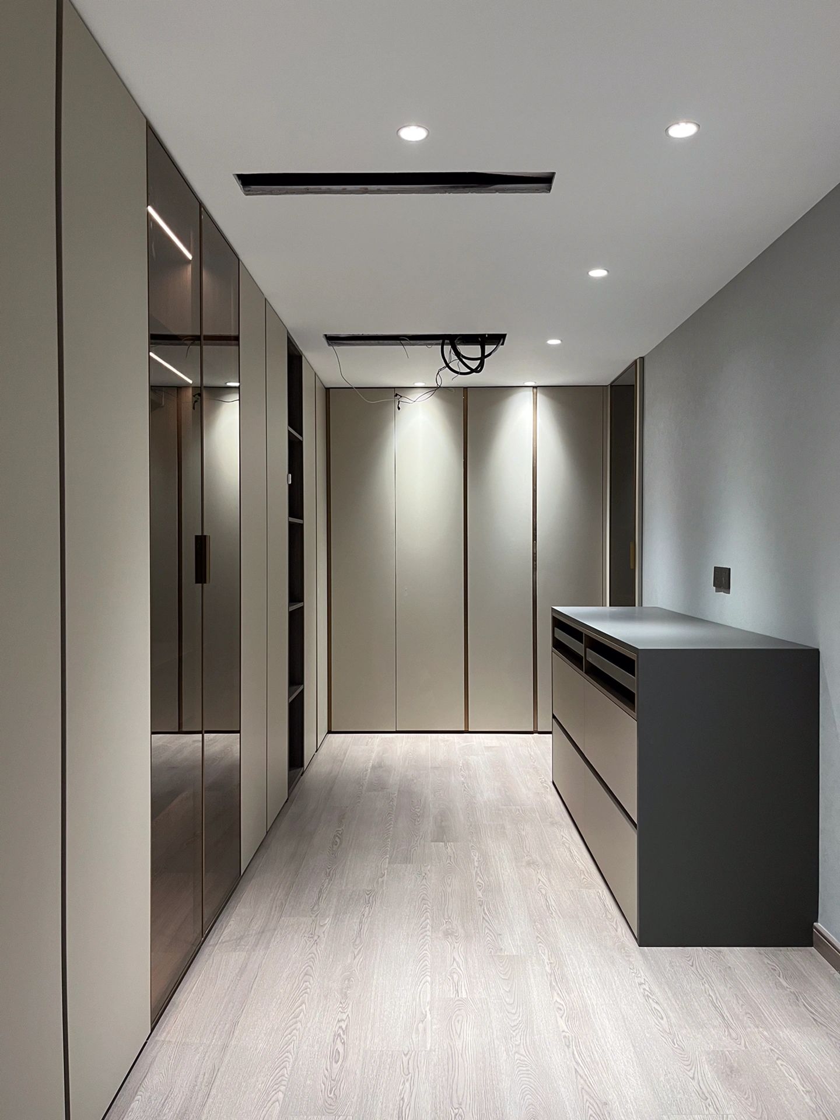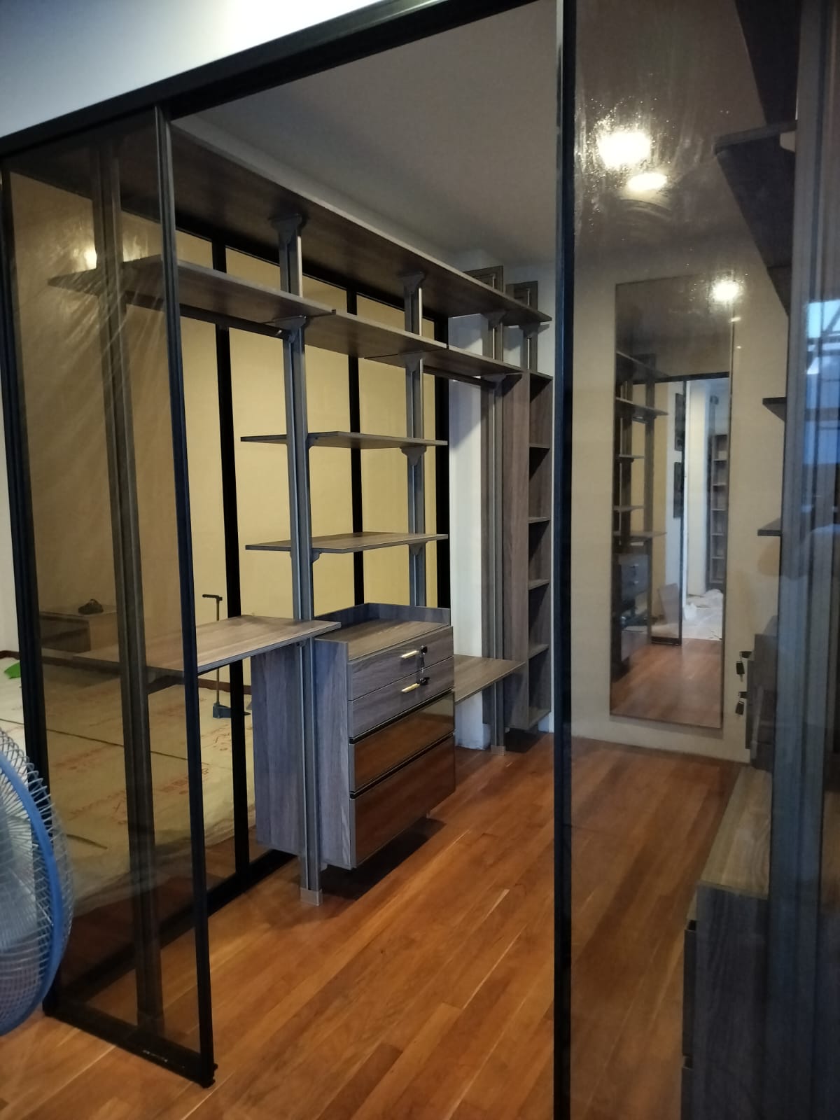
Walk-In Wardrobes in Singapore, for HDB, Condo and Landed Homes

A walk-in wardrobe in Singapore starts from S$3,750 for a typical BTO study converted with open HausFlex metal storage, and goes up to about S$11,600 for premium ENF cabinetry, based on about 6 m of open storage. Most walk-ins are left open, without doors, so you can see everything at a glance.

Open walk-in wardrobe in a converted BTO study room in Singapore

Four ways to build your walk-in, from simplest to premium

Slide to compare. Every level can be planned around your room, whether it's an HDB study, a condo master or a landed dressing room.

HausFlex open metal walk-in wardrobe with shelves, wire baskets and hanging rods

Level 1 · Simplest

HausFlex metal modular walk-in

A full-metal, wall-anchored system with open storage. It's the lowest-cost way to turn a spare room into a walk-in.

  • Metal shelves, wire baskets and hanging rods you can rearrange later
  • Drawers available as an add-on
  • Needs solid walls to anchor to
Typical 6 m walk-in, open
from S$3,750
First 1.5 m, open
from S$950

Best for: BTO study conversions on a budget · Fabrication: 2–4 weeks

See HausFlex
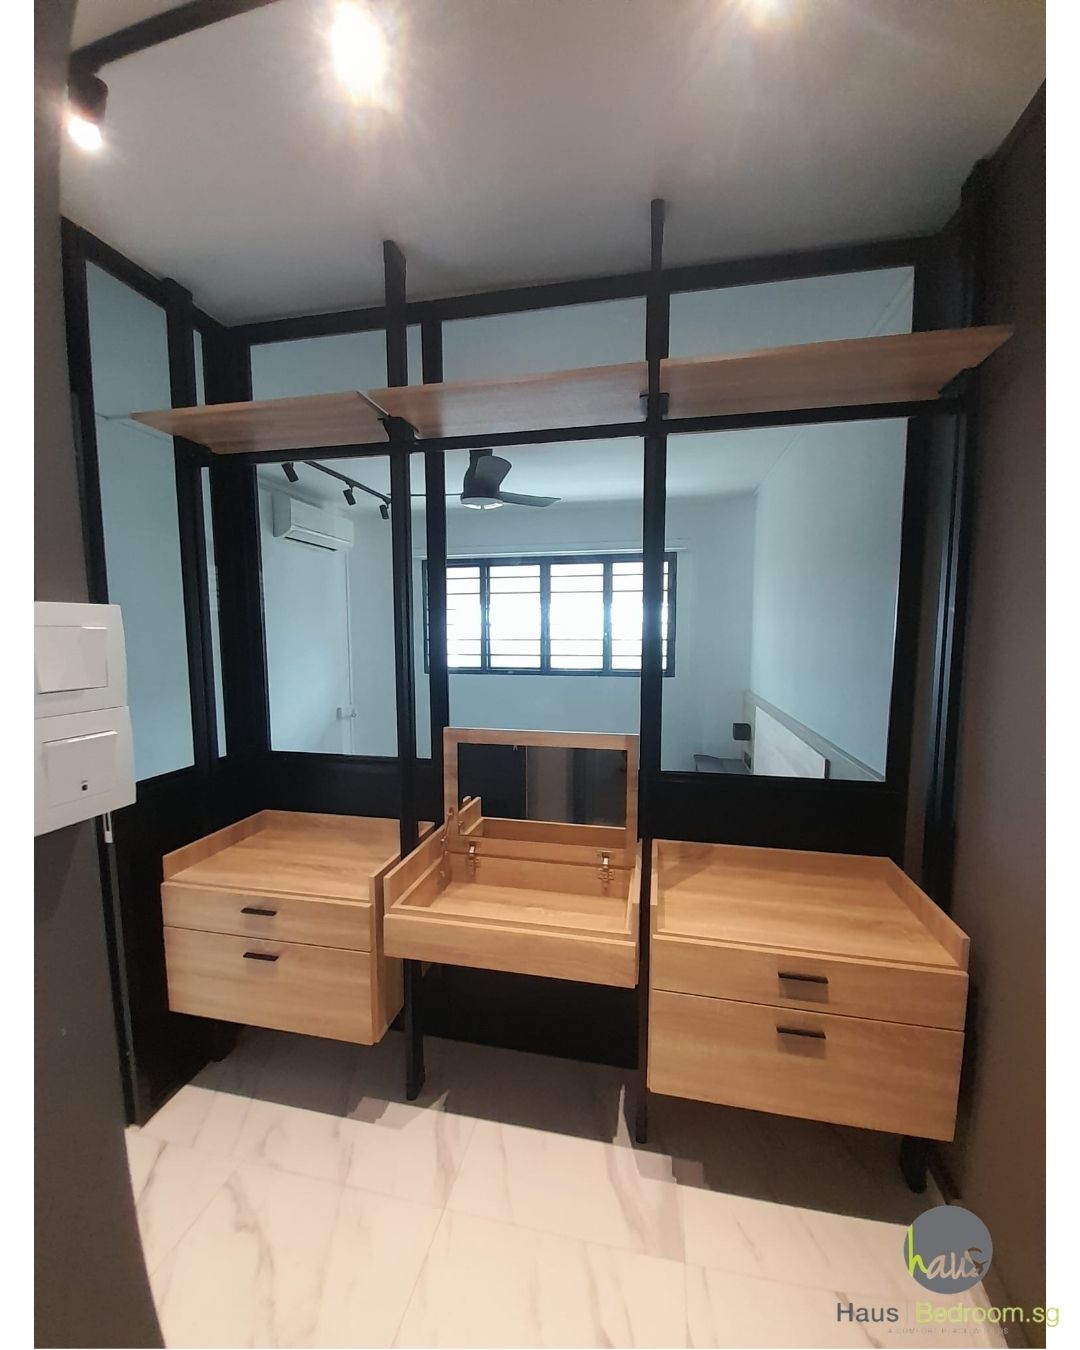
HausPole aluminium pole system walk-in wardrobe with adjustable shelves and drawers

Level 2

HausPole pole system walk-in

Aluminium poles fixed from wall to floor, so it works on partition walls too. Where there's no wall, a floor-to-ceiling pole holds the run.

  • Shelves adjust to the millimetre, with the top shelf up to 2,400 mm
  • Aircon trunking and power points stay reachable, with no box-up
  • Drawers hang on the poles, so nothing sits on the floor
Typical 6 m walk-in, open
from S$5,300
First 1.5 m, open
from S$1,350

Best for: rooms with trunking, beams or partition walls · Fabrication: 2–4 weeks

See HausPole
Custom built-in carpentry walk-in wardrobe with full-height open shelving

Level 3

Custom built-in walk-in

Carpentry built to your walls, from floor to ceiling, for a fully finished look. Corners are built as one L- or U-shaped carcass.

  • Board grade printed on every quotation line
  • Any laminate finish, with drawers, shoe racks and display shelves built in
  • Doors can be added to any run if you want part of it closed
Typical 6 m walk-in, open
from S$7,500
First 1.5 m, open
from S$1,800

Best for: condo walk-ins that want a furniture finish · Fabrication: 3–5 weeks

See custom built-in
HausSignature premium ENF walk-in dressing room

Level 4 · Premium

HausSignature ENF walk-in

Premium cabinetry made by Oppolia, with ENF boards and PUR edge banding. For condo and landed dressing rooms that want the highest finish.

  • ENF boards, the strictest formaldehyde grade we offer
  • PUR edge banding for a tighter, longer-lasting seal
  • Full-height cabinetry, islands and integrated lighting
Typical 6 m walk-in, open
from S$11,600
First 1.5 m, open
from S$3,050

Best for: landed dressing rooms and premium condos · Fabrication: 7–12 weeks

Ask us about HausSignature

Prices are "from", for a typical BTO study converted to a walk-in: U-shape, 2.4 m back wall plus two 1.8 m side runs (about 6 m), open storage, standard ceiling height under 2.6 m. Final price depends on length, ceiling height and add-ons.

Which room are you turning into a walk-in?

The room decides the layout, and the layout decides which level makes sense. These are the three we're asked about most.

  • BTO study room converted into an open walk-in wardrobe

    HDB · BTO

    BTO study or third bedroom

    Our most common walk-in request. Storage runs along two or three walls and stays open, so the small room still feels bright.

    • Window and aircon kept clear
    • Trunking left reachable, with no box-up
    • Easy to take down if the room becomes a nursery or study later

    Usually chosen: HausFlex or HausPole

  • Condo master bedroom walk-in wardrobe leading to the bathroom

    Condo

    Condo master walk-in

    Often a narrow walk-through between the bedroom and the bathroom. Galley or L-shaped layouts make the most of it.

    • Shallow sections where the passage is tight
    • Full height to the ceiling, including over a bay window ledge
    • A closed run with doors near the bathroom, if you want one

    Usually chosen: custom built-in or HausSignature

  • Landed home dressing room with U-shaped walk-in wardrobe and island

    Landed

    Landed dressing room

    Larger rooms and higher ceilings give space for a full U-shape, an island or a dressing table.

    • U-shaped storage on three walls
    • Centre island with drawers, or a dressing table
    • Integrated lighting and display shelves for bags and shoes

    Usually chosen: custom built-in or HausSignature

Not sure which suits your room?Send us your floor plan and we'll suggest a layout and level.

Send us your floor plan

Walk-in layouts, and how wide your room needs to be

Most walk-ins in Singapore use one of four layouts. The room's width decides which ones fit, because you need storage depth on each side plus a clear aisle to walk and open drawers.

  • Single wall

    Storage on one long wall. The simplest walk-in, and the one that fits the narrowest rooms.

    Room width from
    about 1.5 m
    Best for
    Narrow studies, walk-throughs
  • L-shape

    Storage on two walls that meet at a corner. Good when one wall has a window or the door.

    Room width from
    about 1.5 m
    Best for
    Square rooms, BTO studies
    How we build L-shaped corners
  • U-shape

    Storage on three walls, with the door on the fourth. The most storage for the room, and the layout in our price examples.

    Room width from
    about 2.1 m
    Best for
    BTO third rooms, dressing rooms
  • Galley

    Storage on two facing walls, with a walkway between. Common in condo masters, between the bedroom and bathroom.

    Room width from
    about 2.1 m
    Best for
    Condo walk-throughs
  • Wardrobe storage
  • Room and door

How we work out the width: about 600 mm of storage depth on each side with storage, plus at least 900 mm of clear aisle.

For comfort: 1,000 to 1,200 mm of aisle lets two people pass and leaves room to pull out drawers.

Plan the inside around what you own

Start with your clothes, not the cabinet. Count what you hang, what you fold, and how many shoes and bags you have. The layout follows from that.

A simple planning guide

Most walk-ins mix these six zones. The heights are typical starting points, and we adjust them to your wardrobe when we design.

ZoneWhat goes thereTypical height or space
Long hangingDresses, coats, long pantsAbout 1,500–1,700 mm clear
Double hangingShirts, blouses, pants on hangersTwo rails, about 1,000 mm each
ShelvesFolded clothes, boxes300–350 mm between shelves
DrawersUnderwear, accessories, things you'd rather not show3–4 drawers per bay
Shoes and bagsShoe racks, bag shelvesShoes low, bags higher up
Top storageLuggage, seasonal itemsThe top shelf, up to the ceiling

What each level offers inside

Every level covers the basics. The difference is in the drawers, the extras and the finish.

FeatureHausFlexHausPoleCustom built-inHausSignature
ShelvesMetal shelvesBoard shelves that adjust to the millimetreFixed or adjustableFixed or adjustable
HangingHanging rodsHanging railsHanging railsHanging rails
DrawersWooden pedestal drawer, as an add-onDrawers hang on the poles, nothing on the floorBuilt-in drawersBuilt-in drawers
ExtrasWire baskets, pegboard, hooks, trouser hangerMirrors, secret drawer, drawer dividers, dresserShoe racks, display shelvesShoe racks, display shelves
Lighting——LED, by switch or motion sensorLED, by switch or motion sensor

Scroll sideways on a phone to see all four levels.

How the bays come together

A walk-in is planned bay by bay. A common mix is long hanging in one bay, shelves over drawers in the next, and double hanging in a third, with top storage running across all of them.

Use the full height of the room. With HausPole, the top shelf goes up to 2,400 mm, so luggage and seasonal items have a home too.

Top storage Long hanging · shoes Shelves · drawers Double hanging
One way to plan three bays. We draw yours around what you own.

Most walk-ins are left open

The room door already closes off the space, so open storage keeps a walk-in bright and quick to use. If you want part of it closed, for dust or privacy, add doors to just one run.

Walk-in wardrobe with open shelving and one run behind glass sliding doors
  • Sliding doors: no swing space needed, so they suit narrow walk-ins.
  • Bi-fold doors: open wider than sliding, so you see the whole bay at once.
  • Glass doors: available on every level, in frosted, tinted, fluted or mirror finishes. A mirror door doubles as your dressing mirror.
See door options

Keeping an open walk-in dry in Singapore

Humidity is the main risk for clothes in a walk-in, especially in a closed room with no aircon. A few habits make most of the difference.

  1. Keep air moving. Leave the room door open when you can, or run the aircon or a fan for part of the day.
  2. Use a dehumidifier if the room stays closed or has no window.
  3. Don't pack the rails tight. A little space between hangers lets air reach your clothes.
  4. Only store dry clothes. Let laundry and worn clothes air out before they go back in.
  5. Put moisture absorbers in drawers and closed sections, and replace them regularly.

Open pole and metal systems help here: there are no closed boxes, so air moves around your clothes.

What a walk-in wardrobe costs in Singapore

For a typical BTO study converted to a walk-in, with about 6 m of open storage in a U-shape, prices start from S$3,750 with HausFlex and go up to S$11,600 with HausSignature. Here's how the four levels compare.

Prices are "from", for open storage (no doors) at standard ceiling height under 2.6 m. The typical walk-in is a U-shape: a 2.4 m back wall plus two 1.8 m side runs, about 6 m in total.
LevelFirst 1.5 m, openTypical 6 m walk-in, openFabrication
HausFlexfrom S$950from S$3,7502–4 weeks
HausPolefrom S$1,350from S$5,3002–4 weeks
Custom built-infrom S$1,800from S$7,5003–5 weeks
HausSignature (ENF)from S$3,050from S$11,6007–12 weeks

What moves the price

  • Length and ceiling height: more running metres, or a ceiling above 2.6 m, costs more.
  • Doors and finish: adding sliding, bi-fold or glass doors to any run.
  • Drawers and add-ons: drawers, mirrors, dividers, shoe racks and LED lighting.

Quoted separately, if you need them

  • Removing and disposing of an old wardrobe
  • Shifting power points
  • Repainting, or other works to the room

Want to know why extras like drawers, open shelves and lighting cost more? Read our full wardrobe cost guide.

Got a quote from another brand or your ID?Send it over and we'll compare it line by line.

Send us your quote

Send us your room size and a photo

We'll reply with a suggested walk-in layout and a price range for each level, so you can compare before you visit.

  1. Measure each wall
  2. Take a photo of the room
  3. Send both on WhatsApp

Showroom at Eunos Technolink, 9 Kaki Bukit Road 1, #02-10. Mon to Sat, 9:30am to 6:30pm, by appointment.