
Walk-In Wardrobe Conversion: Turning a Bedroom or Built-In into a Walk-In
Why convert to a walk-in?
Built-in wardrobes use one wall, and once they're full there's nowhere to go. A walk-in uses the whole room, keeps clothes visible and easy to reach, and frees the bedroom from wardrobes altogether. It's a popular use for the third bedroom in an HDB or condo.
But a walk-in alone doesn't solve storage. In a Sengkang condo, the existing walk-in was full of loose boxes and add-on storage when we dismantled it: the layout simply wasn't working. Planning is what makes the difference.
Choosing a walk-in layout
| Layout | What it is | Example |
|---|---|---|
| Galley | Storage on two facing walls, with a walkway between | Bendemeer BTO |
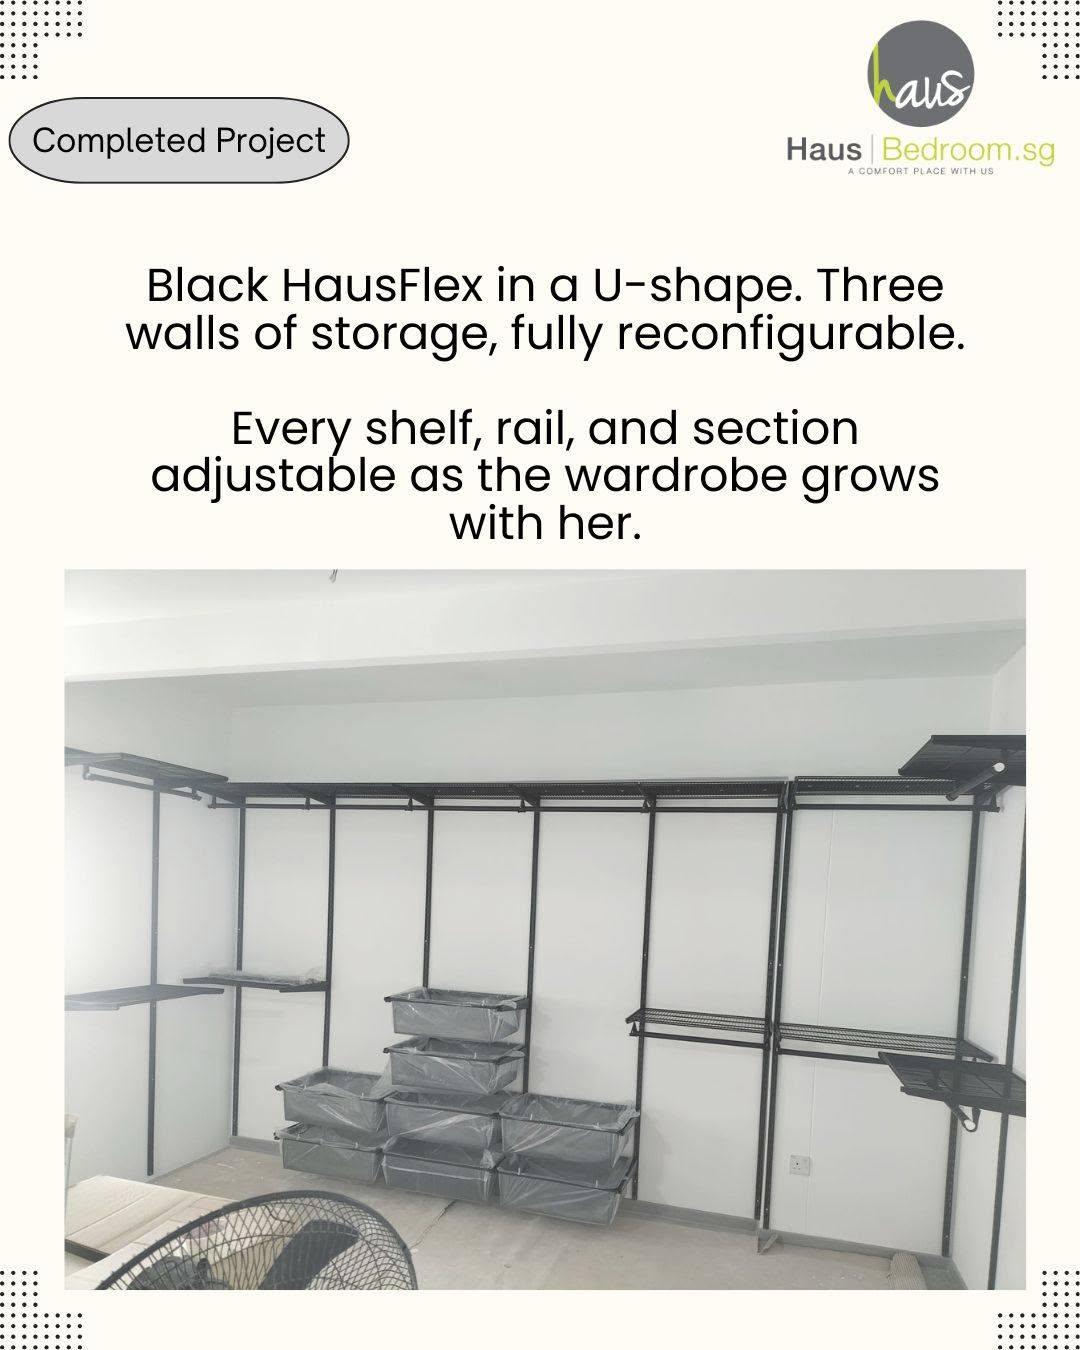
| U-shape | Storage on three walls; the most storage in one room | Buangkok HDB |
| His and hers | Separate sections for each person, in any layout | Sengkang condo |
Fixed carpentry vs a system walk-in
| Fixed carpentry | HausPole / HausFlex system | |
|---|---|---|
| Changing the layout later | ✗Fixed once built | ✓Shelves, rails and drawers can be moved anytime |
| Board in the room | ✗A carcass for every section | ✓Poles and shelves only, so far less board |
| Beams and structural walls | ✗Usually boxed up | ✓Installed under and in front of them, no hacking |
| Loose boxes and add-ons | ✗Common when the layout doesn't fit | ✓Built-in drawers and dedicated sections |
| Moving house | ✗Stays behind | ✓HausFlex can be dismantled and moved |
How we plan a walk-in conversion
1. Start with what you own, not a standard layout
Count hanging, folded clothes, bags and accessories, then give each its place. The Sengkang condo redesign added his and hers sections, built-in drawers, a hidden drawer for valuables and a trouser hanger.
2. Use the whole room, even with obstacles
In a Bendemeer BTO, a whole bedroom became a galley walk-in. Open HausPole sits under the ceiling beam and in front of a structural wall without hacking. More on this in our guide to wardrobes under a beam.
3. Get the most storage from the same footprint
In Buangkok, a U-shape gives three walls of storage where there used to be one built-in, with fully adjustable shelves and hanging rails.
4. Decide what's open and what's behind doors
Open storage is easy to reach; doors keep dust out and give a cleaner look. Bendemeer mixes both: open HausPole on one side, HausFlex behind black tinted sliding doors on the other. Buangkok closes everything with sliding doors.
5. Plan the works around your household
Not everyone can move out. In a Simei HDB, a walk-in closet, a son's wardrobe and a shoe cabinet were installed while the family lived at home, with dust, timing and access planned carefully.
Walk-in projects we've completed
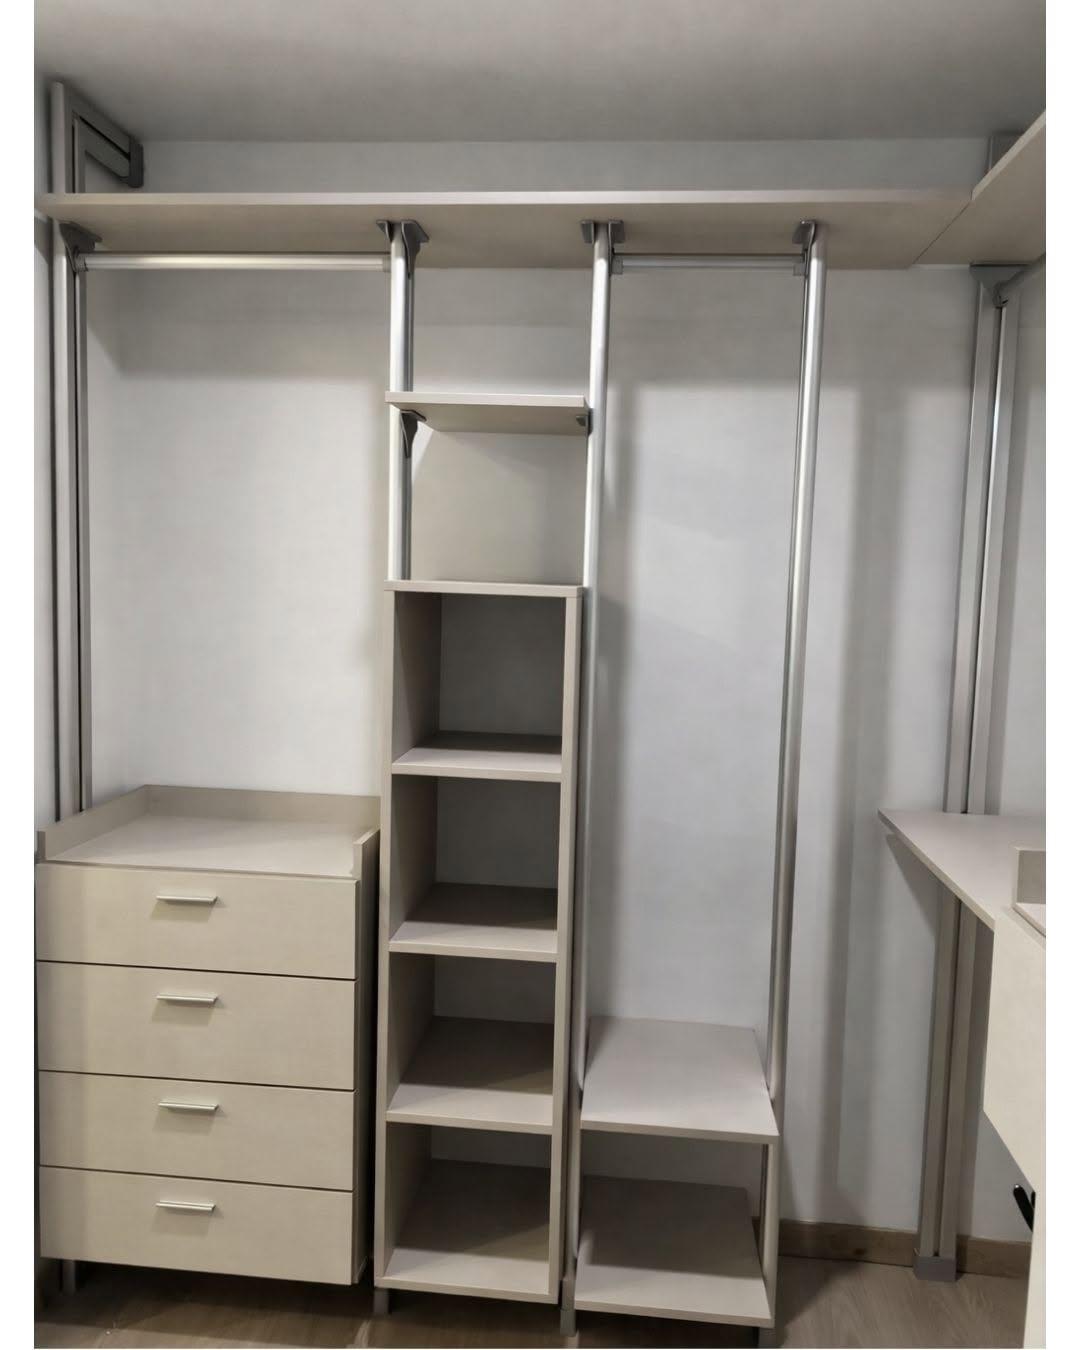
Sengkang condo
An existing walk-in full of loose boxes, redesigned with his and hers sections and built-in drawers.
See project →Buangkok HDB
A built-in that ran out of space, replaced with a U-shaped HausFlex walk-in in the same room.
See project →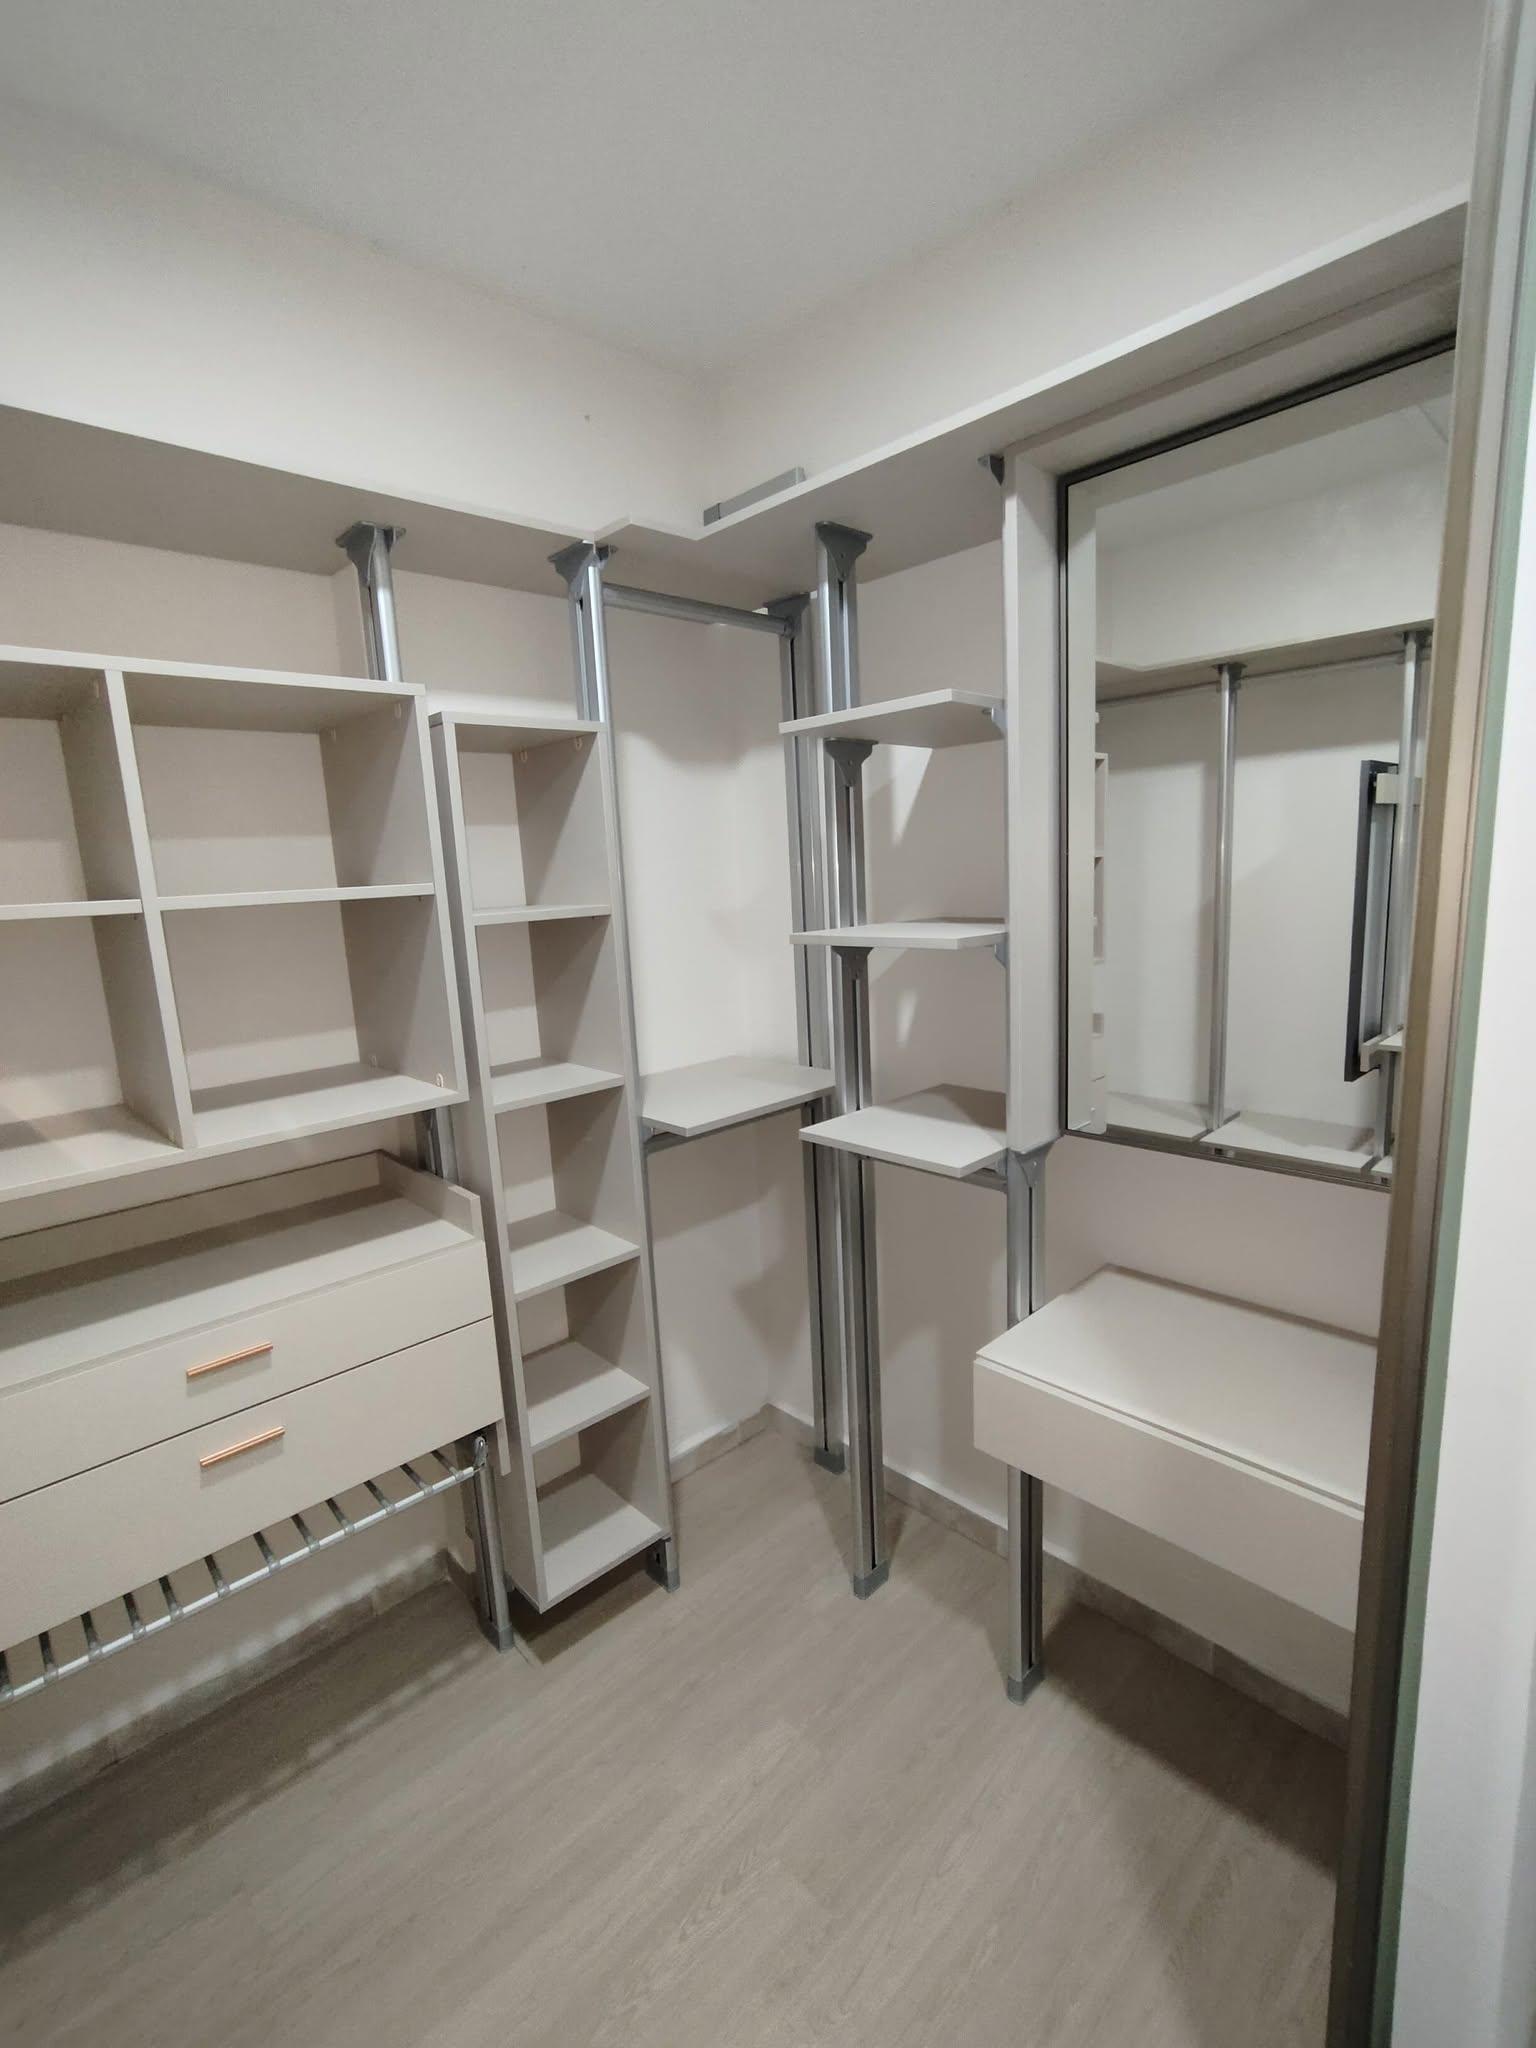
Simei HDB
A walk-in closet, son's wardrobe and shoe cabinet, installed while the family kept living at home.
See project →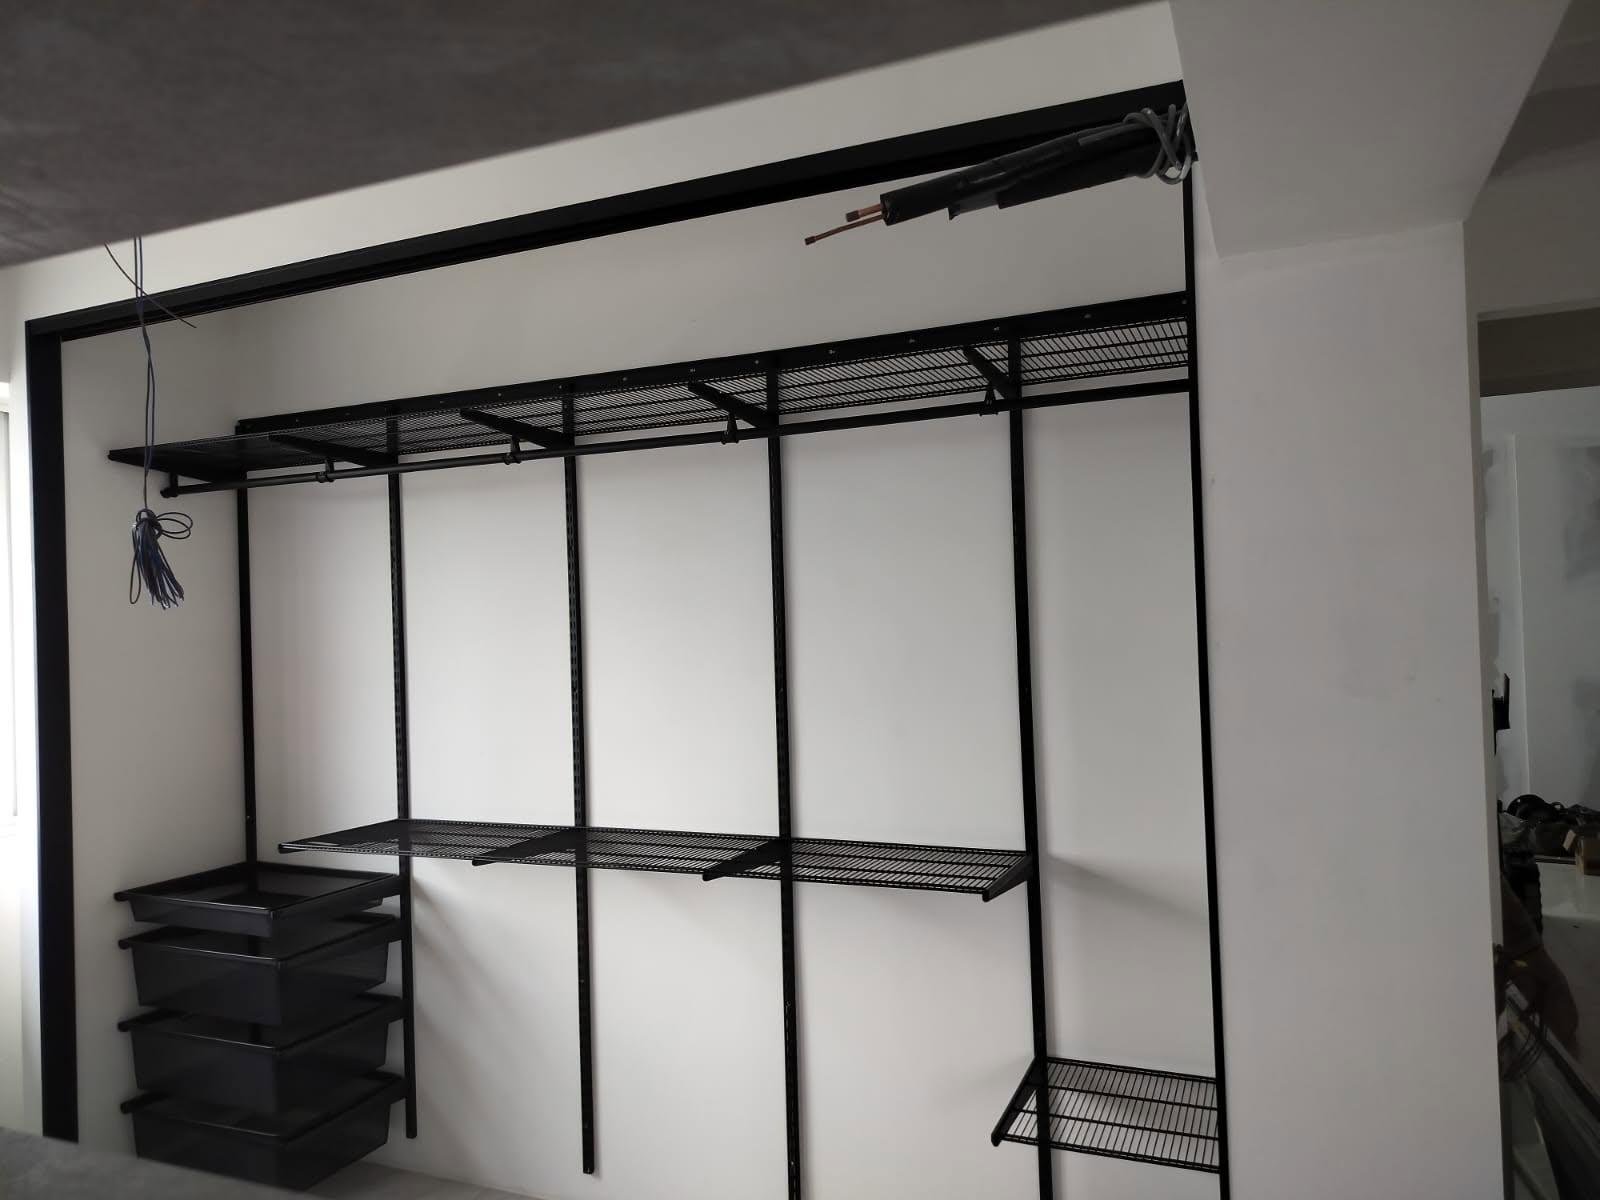
Bendemeer BTO
A whole bedroom turned into a galley walk-in: open HausPole on one side, HausFlex behind tinted doors on the other.
See project →What does it cost?
Price depends on the room size, the layout (a U-shape has more storage than a galley), the internal fittings and whether you add doors. Send us your floor plan and the room you want to convert, and we'll suggest a layout and price.
Frequently asked questions
Can I convert an HDB bedroom into a walk-in wardrobe?
Yes. In a Bendemeer BTO, the owner converted a whole bedroom into a galley-style walk-in. The system was installed in front of a structural wall and under a ceiling beam without any hacking.
Which walk-in layout should I choose: galley, L or U?
It depends on the room's shape and where the door and window are. A galley (two facing walls) suits a long, narrow room. A U-shape uses three walls and gives the most storage in the same footprint, as in our Buangkok project. An L-shape suits rooms where one wall has a window or door.
Can I turn my existing built-in wardrobe into a walk-in?
Often, yes. In a Buangkok HDB, a built-in that had run out of space was replaced with a U-shaped HausFlex walk-in in the same room.
Does a walk-in wardrobe need doors?
Not always. A walk-in can be fully open, closed with sliding doors, or a mix. In Bendemeer, one side is open HausPole and the other is HausFlex behind black tinted sliding doors.
How do I stop a walk-in wardrobe getting messy?
Plan a place for everything. In a Sengkang condo, the old walk-in was full of loose boxes. The redesign added his and hers sections, built-in drawers, a hidden drawer for valuables and a trouser hanger.
Can the layout change later?
Yes. With HausFlex and HausPole, shelves, rails and drawers can be moved as your storage needs change, without new carpentry.
Can you install a walk-in while we're living in the flat?
Yes. In a Simei HDB, a walk-in closet, a son's wardrobe and a shoe cabinet were installed while the family kept living at home, with dust, timing and access planned around them.
Thinking of converting a room into a walk-in?
WhatsApp us your floor plan and tell us which room. We'll suggest a layout that fits what you own.
WhatsApp +65 6842 1514Or visit our showroom at Eunos Technolink, #02-10.