
Toa Payoh HDB: Straight Sliding Wardrobe on a 67° Slanted Wall
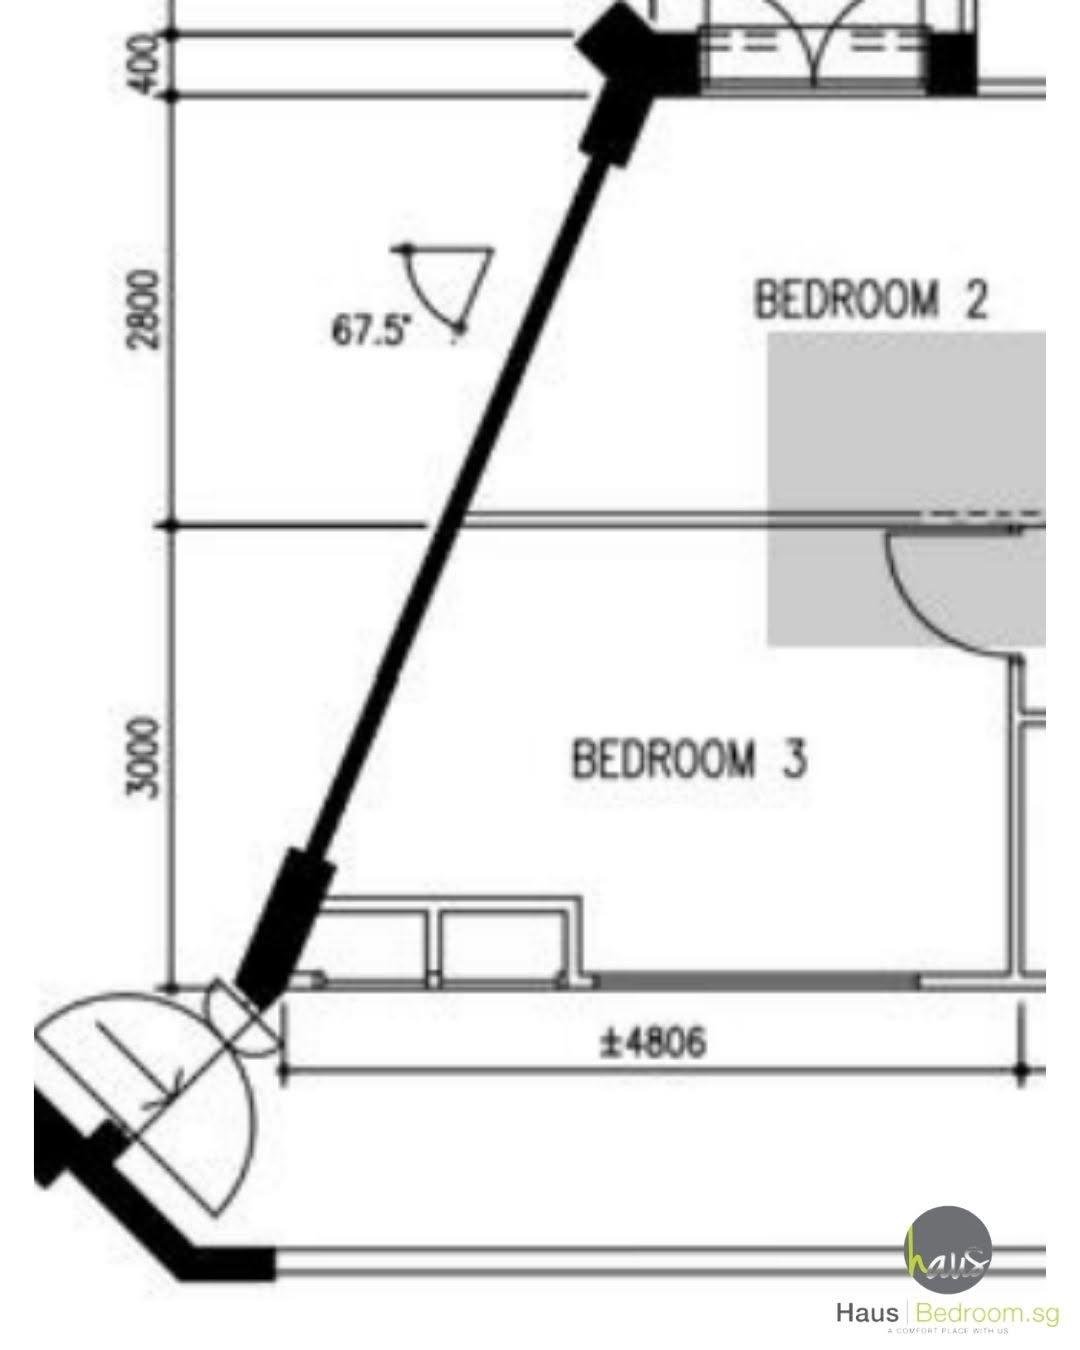
This Toa Payoh HDB had two common rooms sharing a heavily slanted wall, angled at 67°.
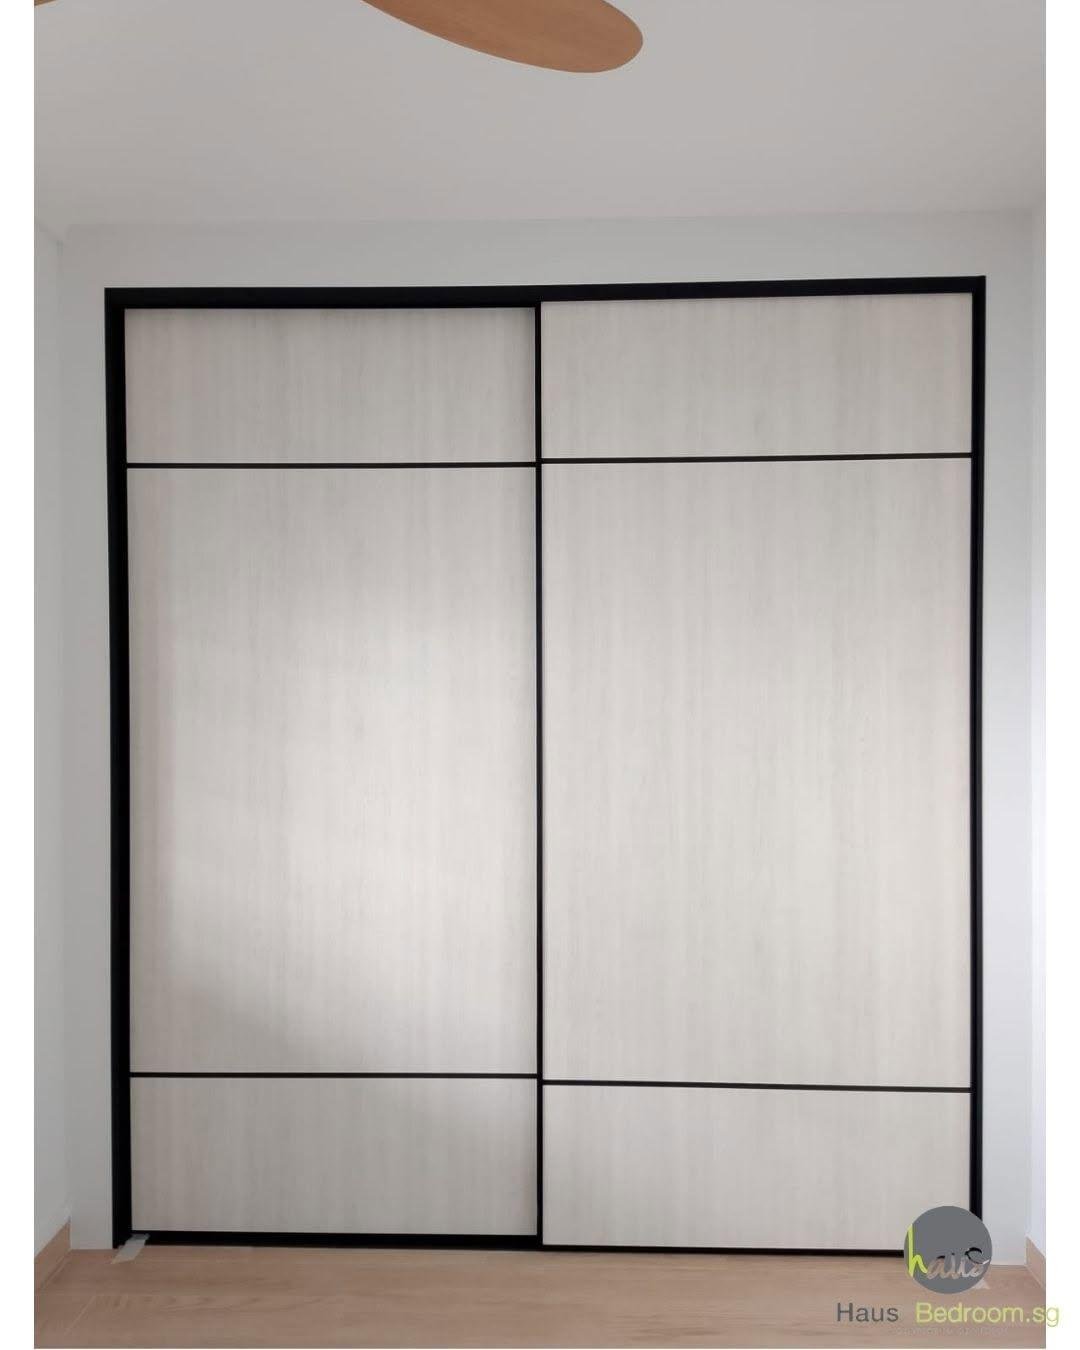
The challenge
The owner wanted a clean, full sliding-door look: straight, flush and minimal. But she still needed proper storage inside. Most people box up a wall like this, and the triangle of space behind the box is lost.
What we built
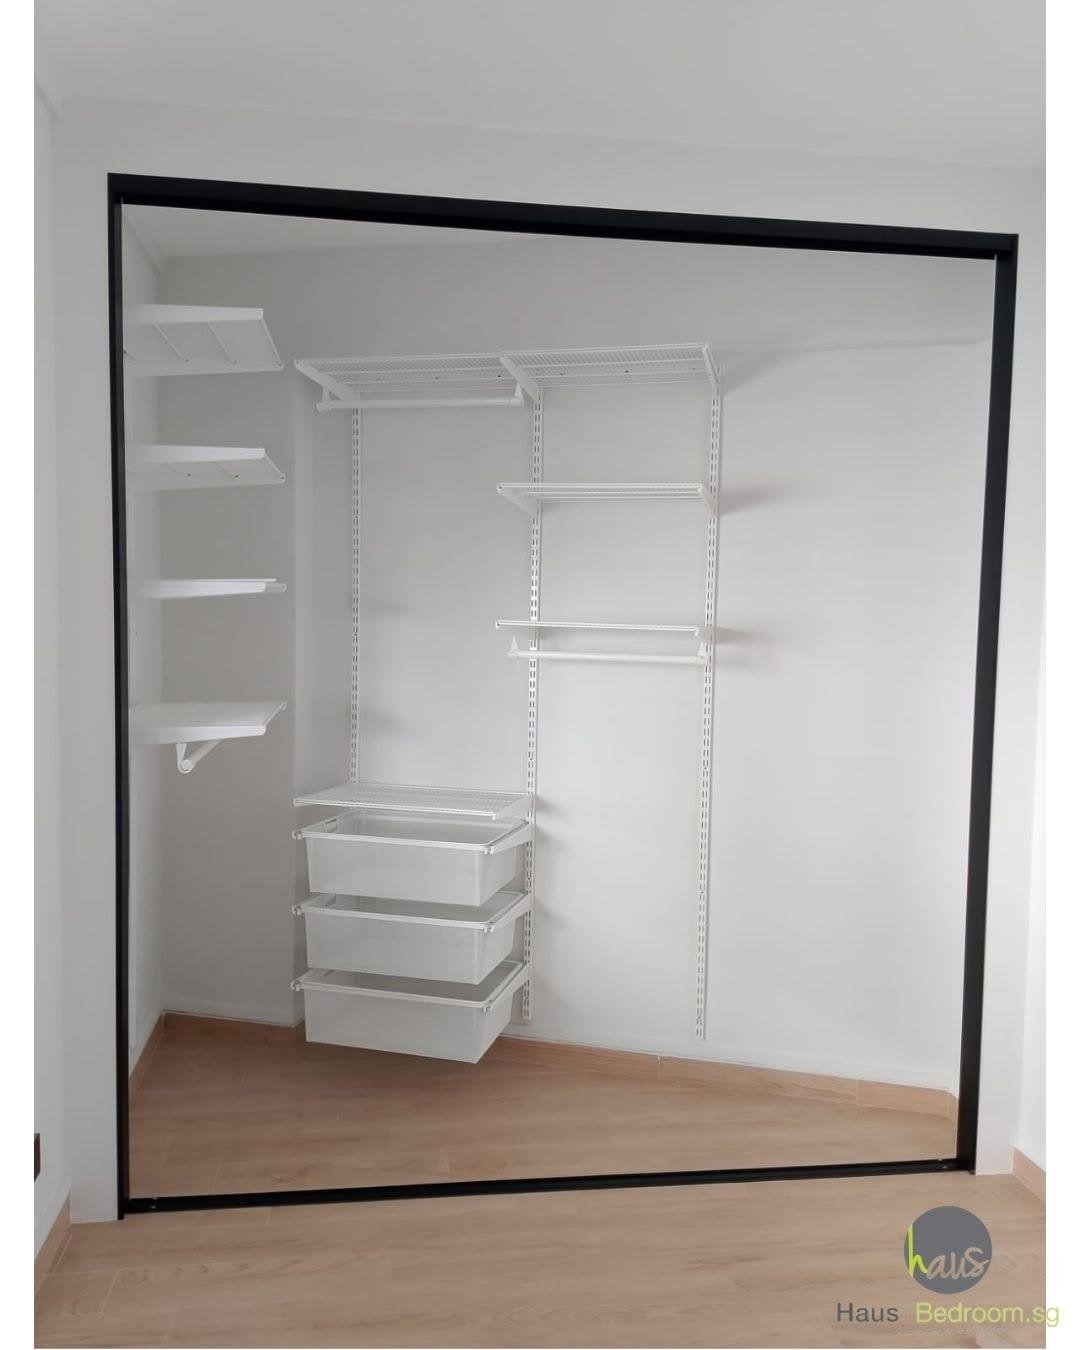
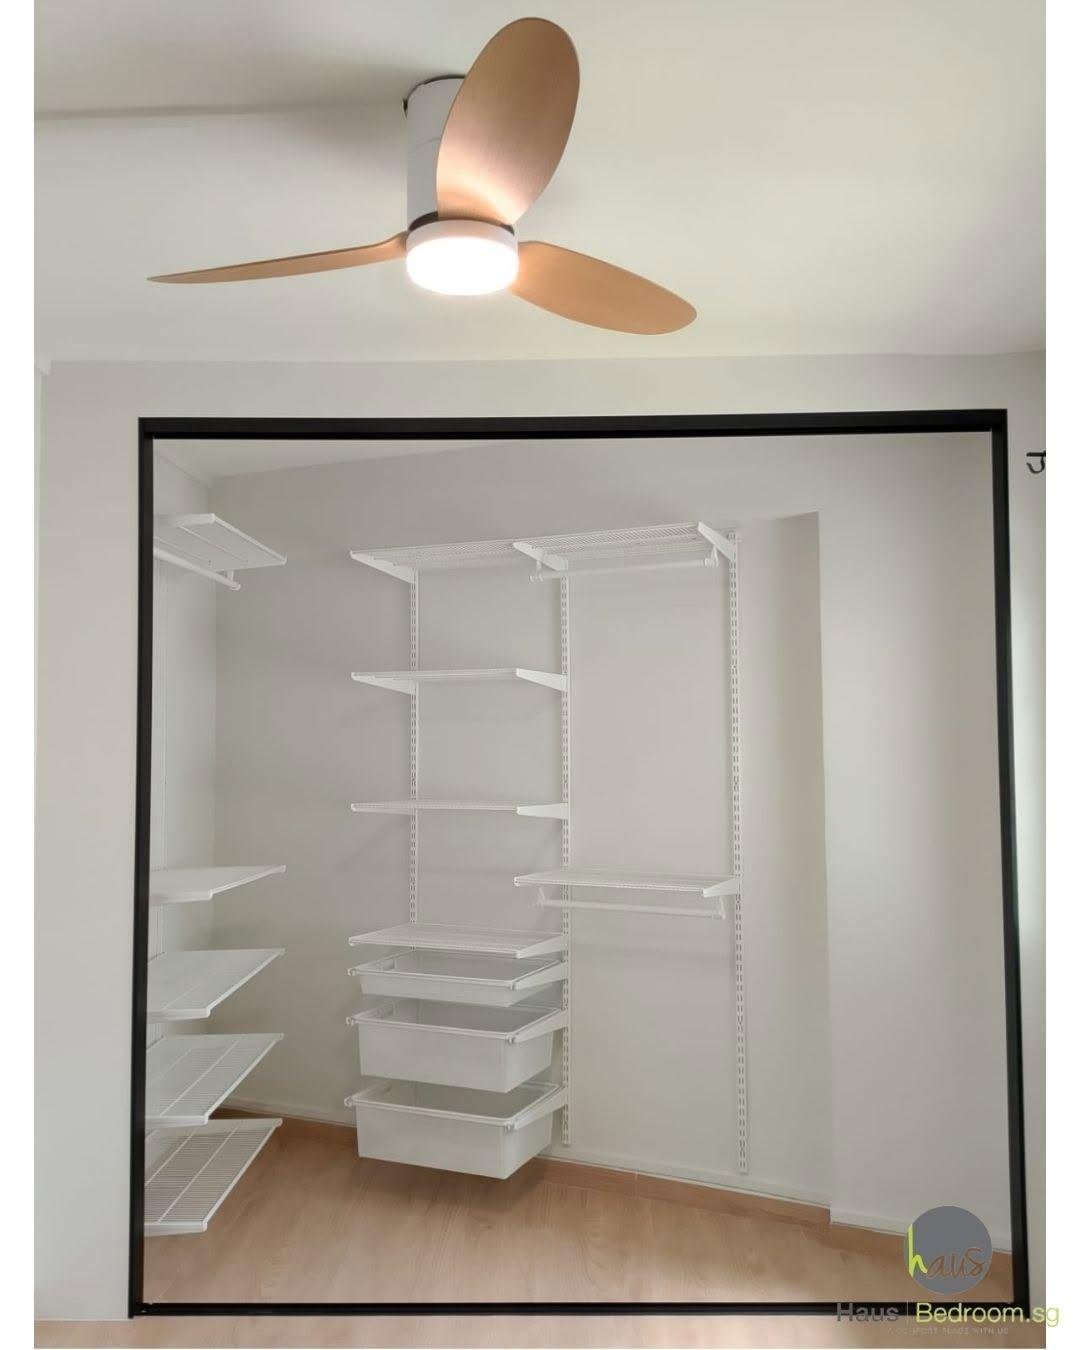
- HausFlex system with a straight external appearance.
- Storage fully integrated behind the doors, following the room rather than the angle.
- No unnecessary box-up and no wasted volume.
- Simple installation and cost-efficient.
- Can be dismantled and moved in future.
The result
Not fixed carpentry, a smarter system. From the room it reads as a straight sliding wardrobe; the slant is handled behind the doors.
Photos
More slanted-wall projects
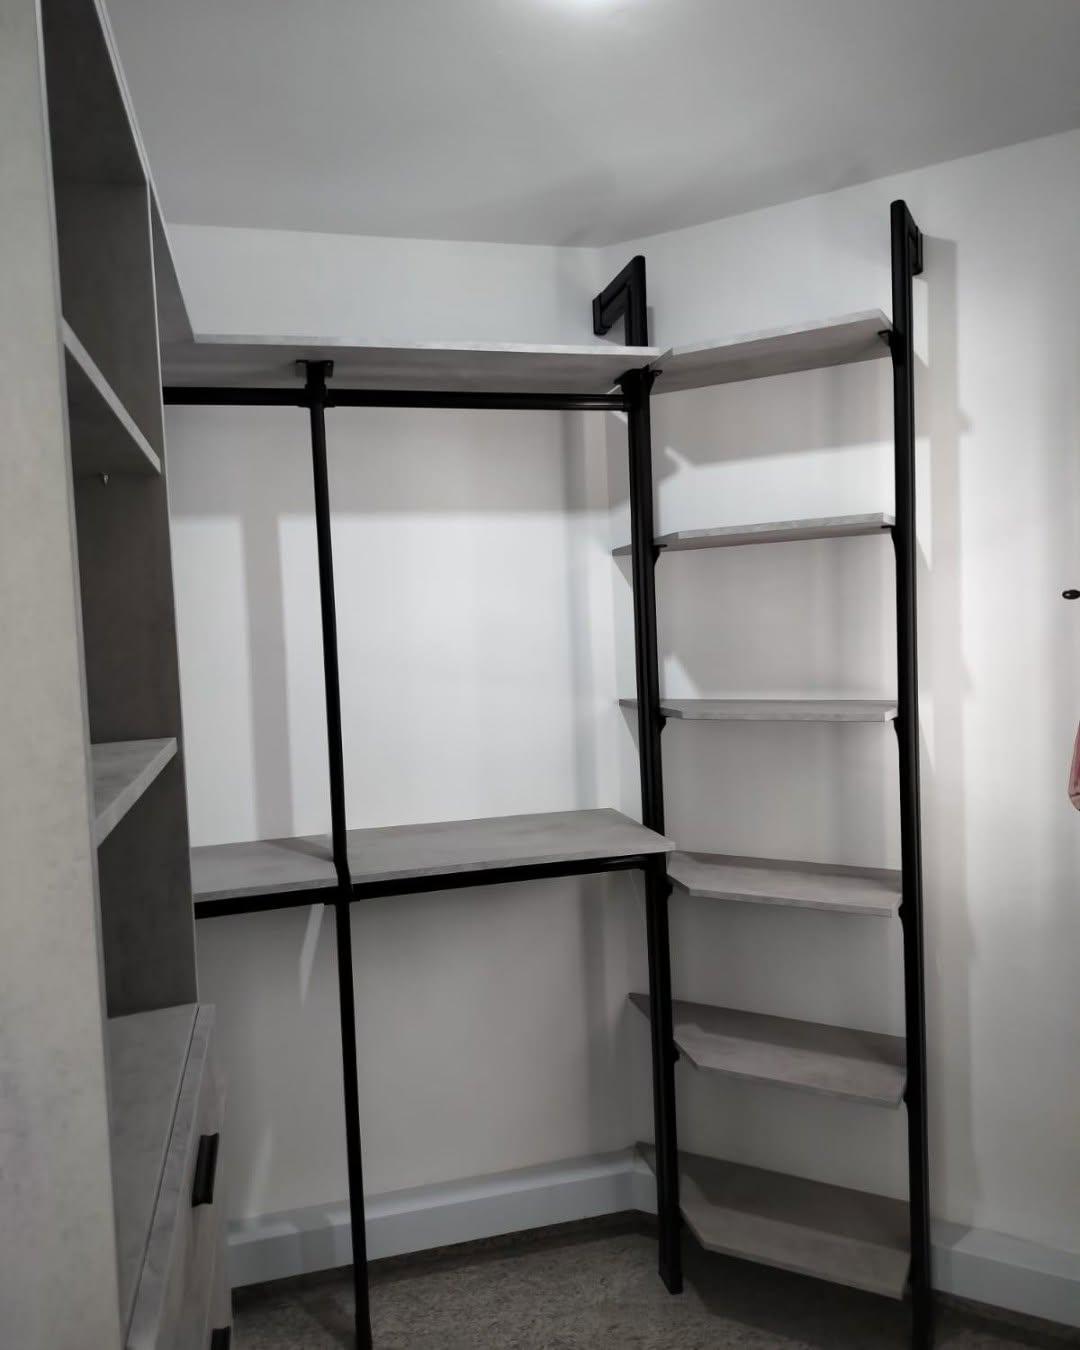
Yishun Ring Road
A leak-damaged built-in replaced with a 4m L-shaped HausPole that follows the slanted wall. No fillers.
See project →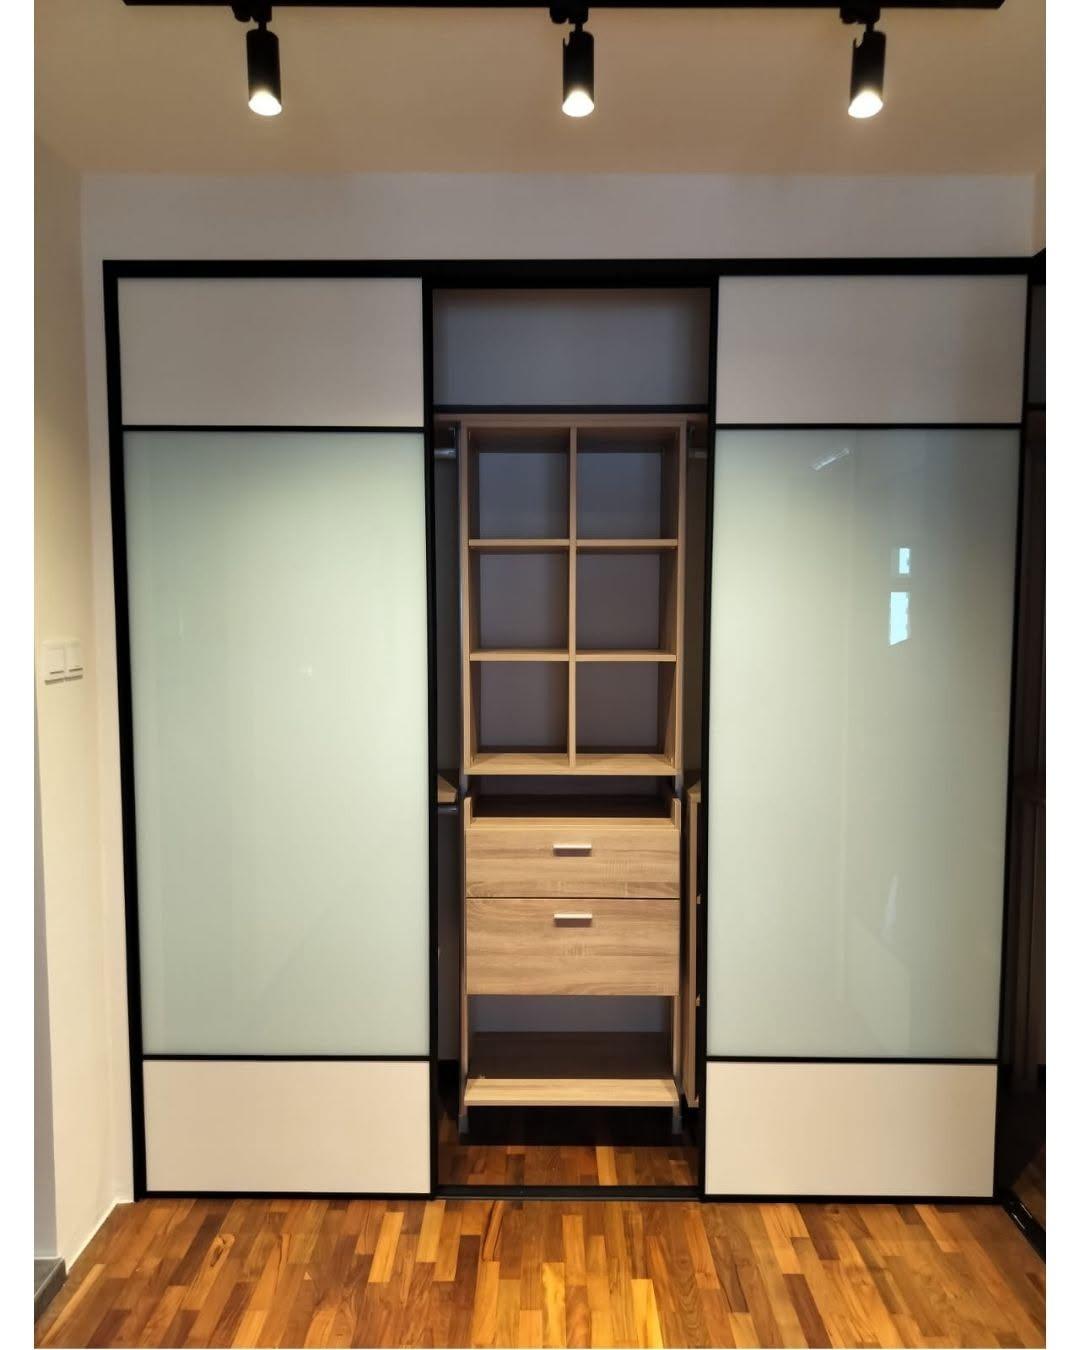
Redhill HDB
A low-formaldehyde home, and a daughter's room with a 1/3 slanted wall. A slanted partition shelf follows it.
See project →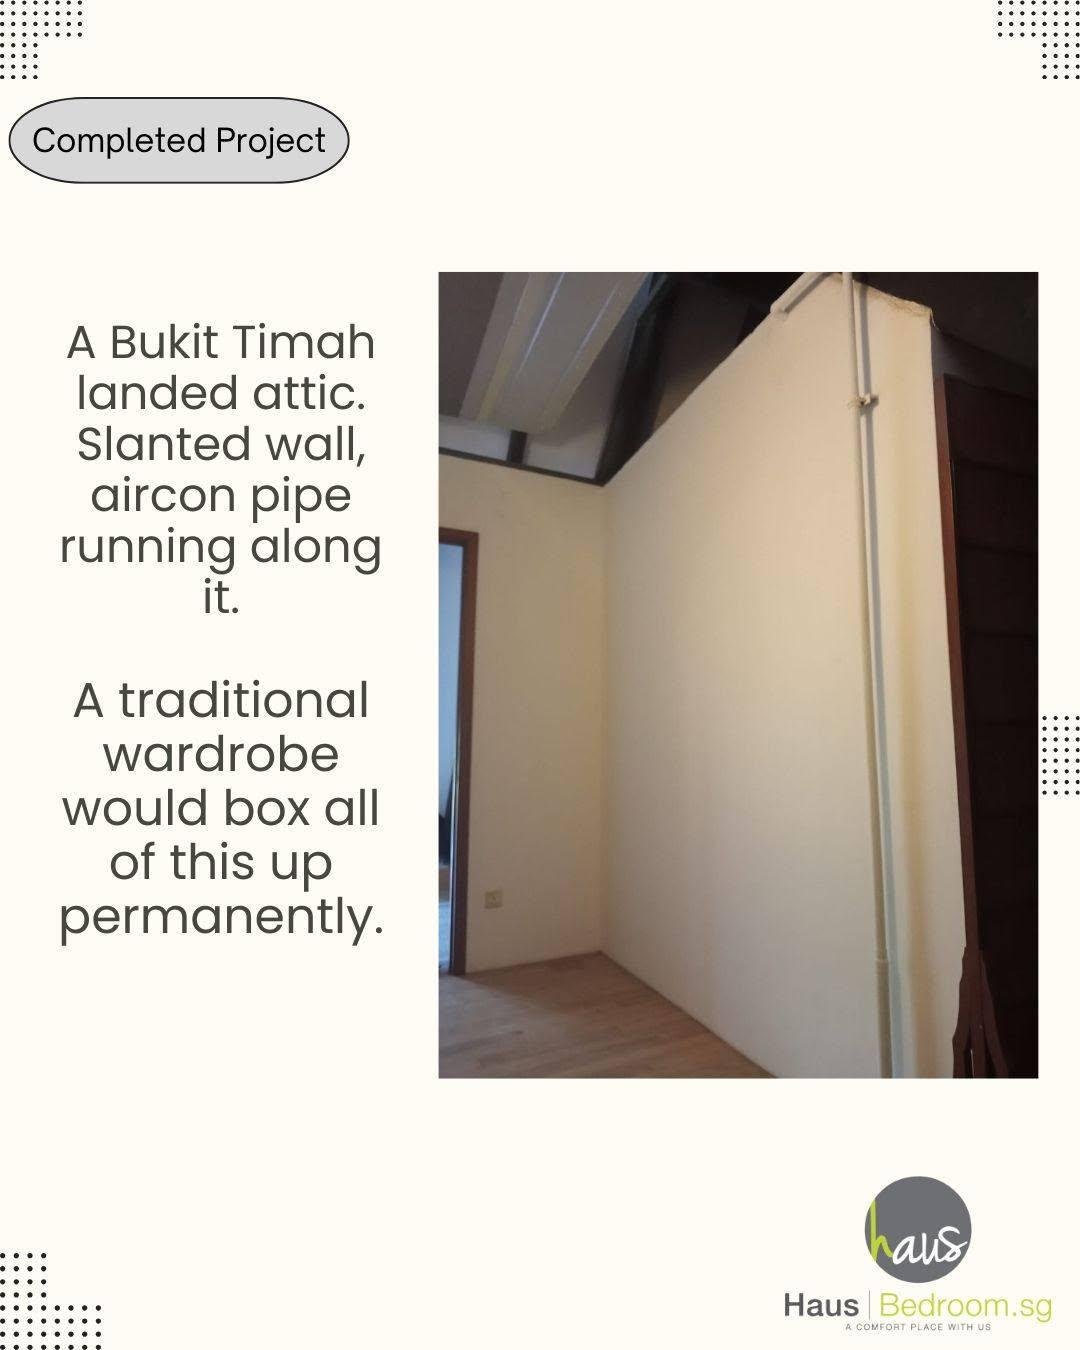
Bukit Timah attic
A landed attic with a slope, an aircon pipe and a high ceiling. Nothing boxed; LED routed through the poles.
See project →Got a slanted wall where your wardrobe should go?
Send us a photo of the wall on WhatsApp, and we'll show you how a system can follow it.
WhatsApp +65 6842 1514Or visit our showroom at Eunos Technolink, #02-10.