Wardrobe on a Slanted Wall: How to Build Without Boxing It Up
Why slanted walls are hard for wardrobes
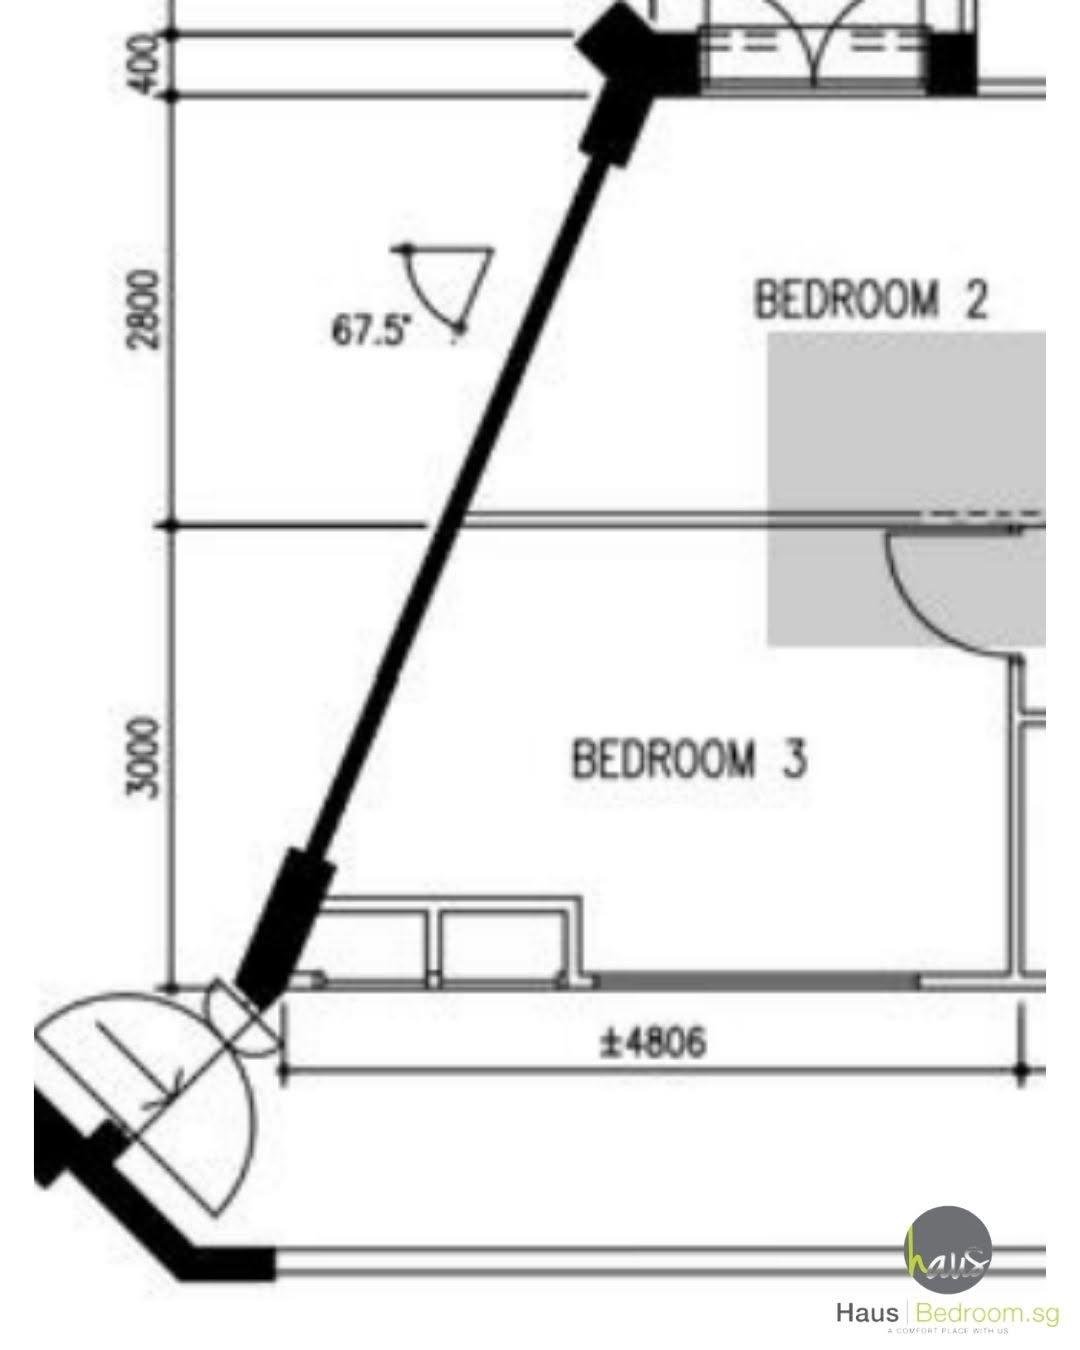
Some HDB layouts have an angled wall, often shared between two common rooms. Older homes, merged rooms and landed attics can have slopes or partly slanted walls too.
A carpentry wardrobe is a set of square boxes, and a box can't follow an angle. The usual fix is to box up the wall: square it off with panels and fillers, then build the wardrobe in front. That causes three problems:
- Lost space. The triangle between the box and the slanted wall can't be used for anything.
- Hidden services. Aircon pipes and trunking often run along these walls. Boxed in, they can only be reached by taking the wardrobe apart. In one Yishun Ring Road flat, the old built-in had to be thrown out entirely after an aircon pipe leak.
- Bulk. Fillers and box-ups make the wardrobe heavier-looking and use more board.
Box-up carpentry vs a pole system
| Box-up carpentry | HausPole / HausFlex system | |
|---|---|---|
| Usable space | ✗The triangle behind the box is lost | ✓Storage reaches into the angle, or sits straight in front of it |
| Fillers | ✗Panels and fillers needed to square it off | ✓No fillers or boxed voids |
| Front appearance | ✗Straight, but bulky | ✓Straight and flush, or open and following the wall |
| Aircon pipes and trunking | ✗Usually boxed in for good | ✓Left accessible behind or between the poles |
| If it gets damaged | ✗Often the whole wardrobe is thrown out | ✓Parts can be adjusted or replaced |
| Moving house | ✗Stays behind | ✓HausFlex can be dismantled and moved |
How we design a wardrobe on a slanted wall
1. Keep the doors straight and put the storage behind
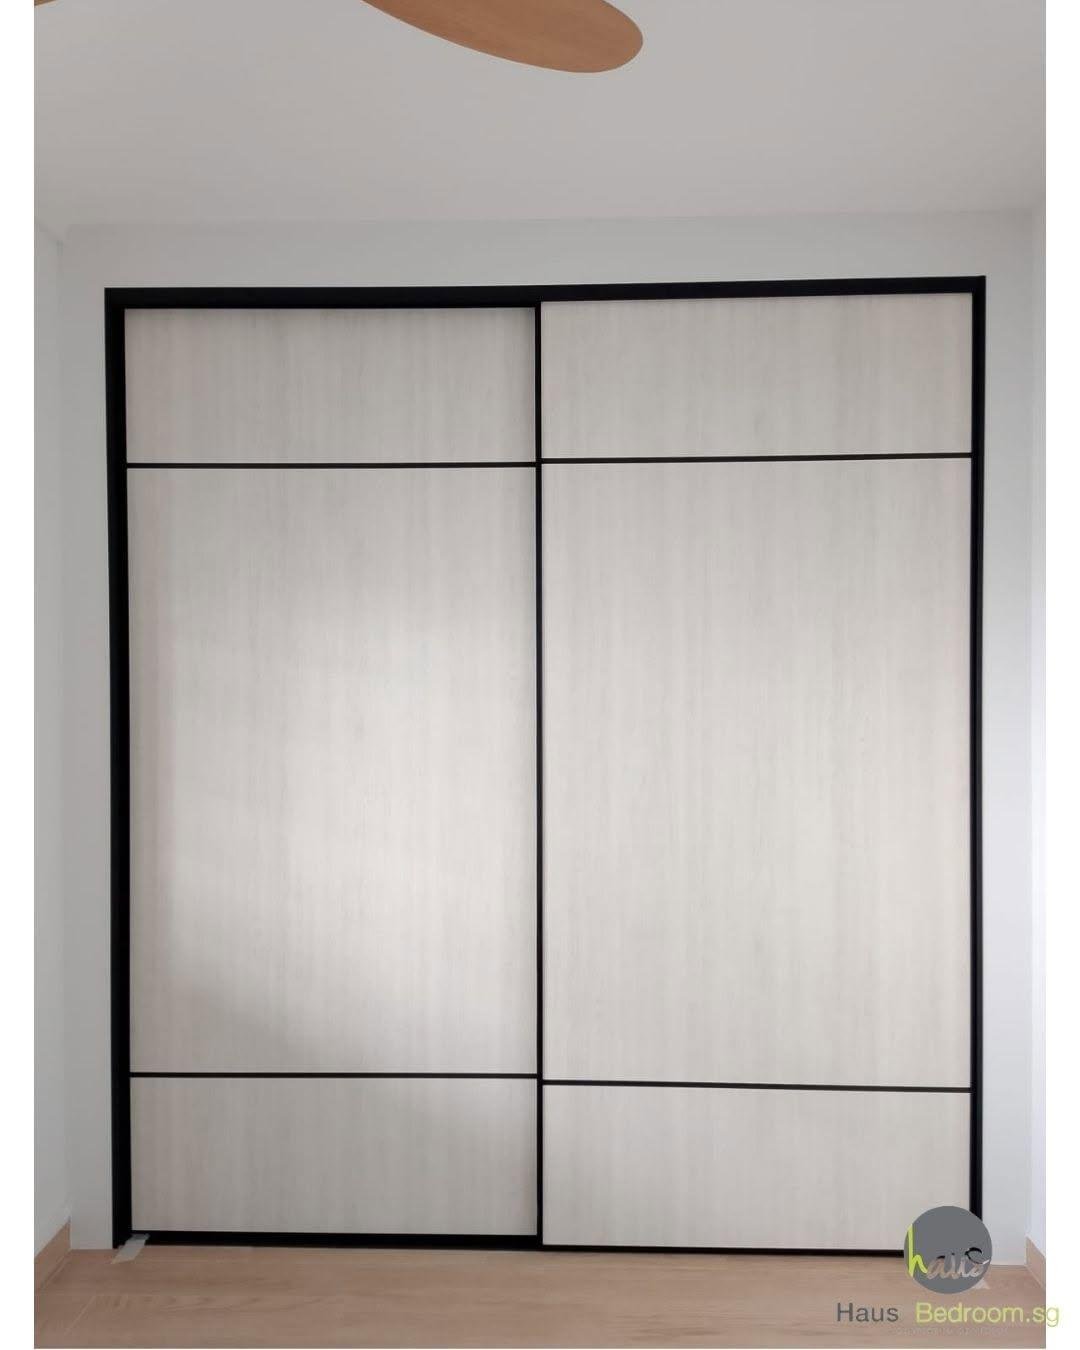
If you want a clean, minimal look, the doors don't have to follow the wall. In a Toa Payoh HDB with a 67° wall, HausFlex sits behind a straight, flush run of sliding doors. From the room you never see the angle.
2. Let the system follow the wall profile
For open-concept wardrobes, HausPole can follow the wall instead of squaring it off. In Yishun Ring Road, a 4m L-shaped black HausPole follows a slanted wall with no fillers and no boxed voids.
3. Cut a partition to the angle
When only part of the wall is slanted, a single angled partition can do the job. In a Redhill resale flat, one-third of the daughter's room wall was slanted. A slanted partition shelf follows it, and sliding doors close over everything flush.
4. Use the full height in attics
Sloped attic walls usually come with other surprises. In a Bukit Timah landed attic, HausPole runs floor to ceiling beside the slanted wall, the aircon pipe stays exposed and accessible, and warm LED is routed through the poles.
5. Turn the awkward section into a feature
Sometimes the slanted part is better used for something other than clothes. In a Bedok HDB whole-house renovation, the design was flushed right into the master bedroom's slanted wall and combined with carpentry for a collectibles display.
HausPole or HausFlex for a slanted wall?
Both work. HausPole is the usual choice when the wardrobe follows the wall itself, because each pole and partition is positioned individually. HausFlex suits a straight sliding-door front with storage behind it, and it can be dismantled and moved later. For the slanted section itself, carpentry can be added where you want a display or a fixed look.
Got a beam on the same wall? See our guide to fitting a wardrobe under a beam.
Slanted-wall projects we've completed
Toa Payoh HDB
A 67° slanted wall across two rooms. HausFlex behind straight, flush sliding doors, and it can be moved later.
See project →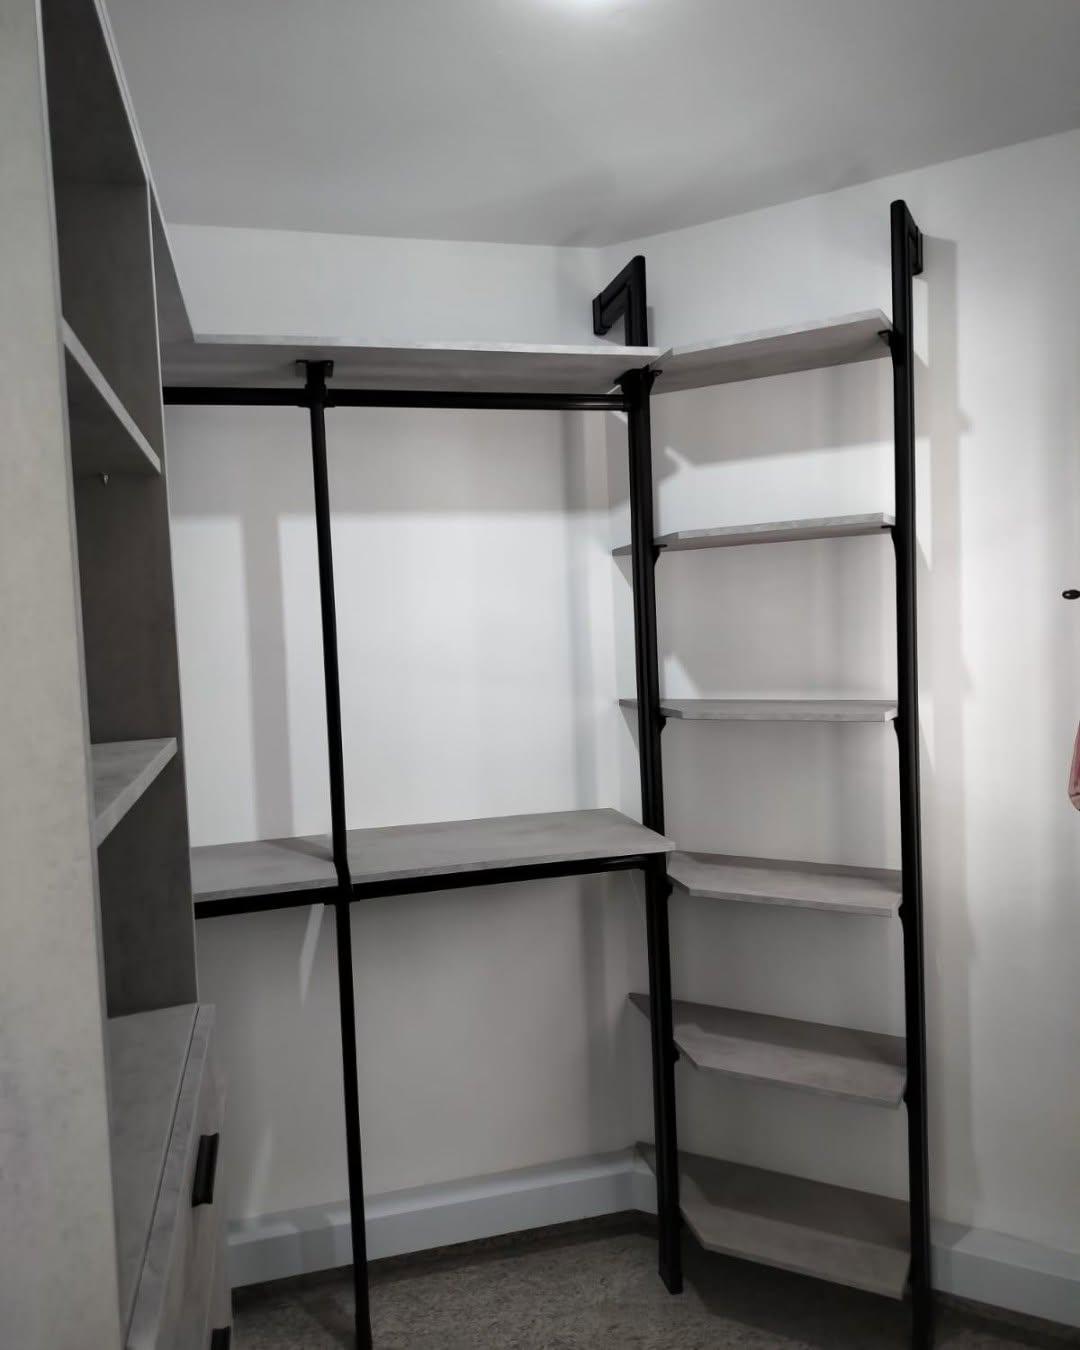
Yishun Ring Road
A leak-damaged built-in replaced with a 4m L-shaped HausPole that follows the slanted wall. No fillers.
See project →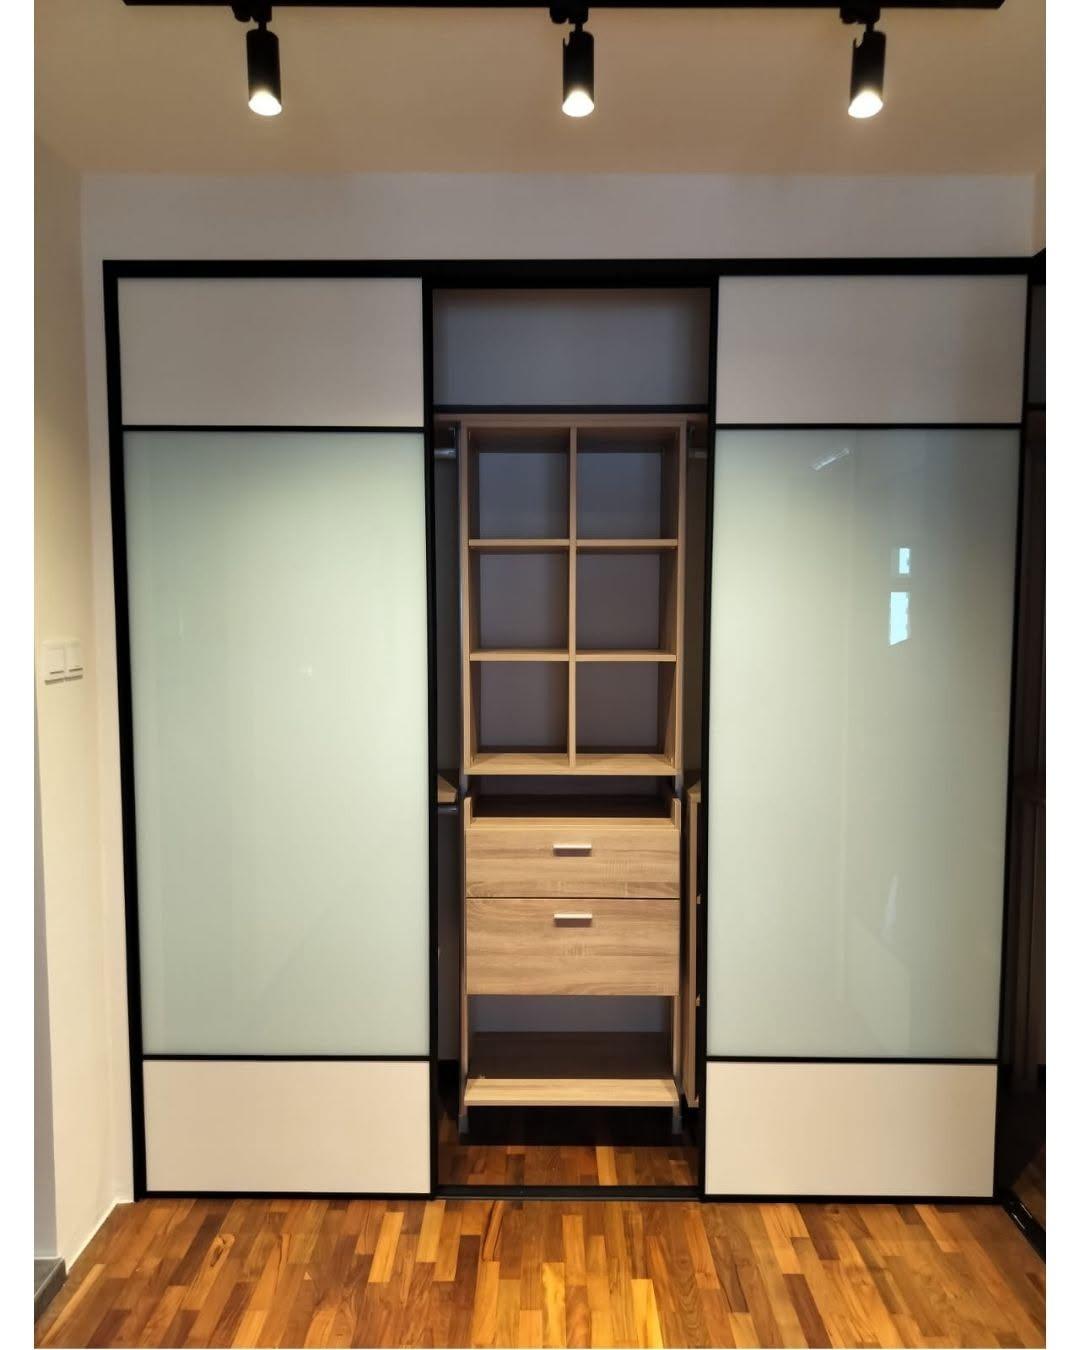
Redhill HDB
A low-formaldehyde home, and a daughter's room with a 1/3 slanted wall. A slanted partition shelf follows it.
See project →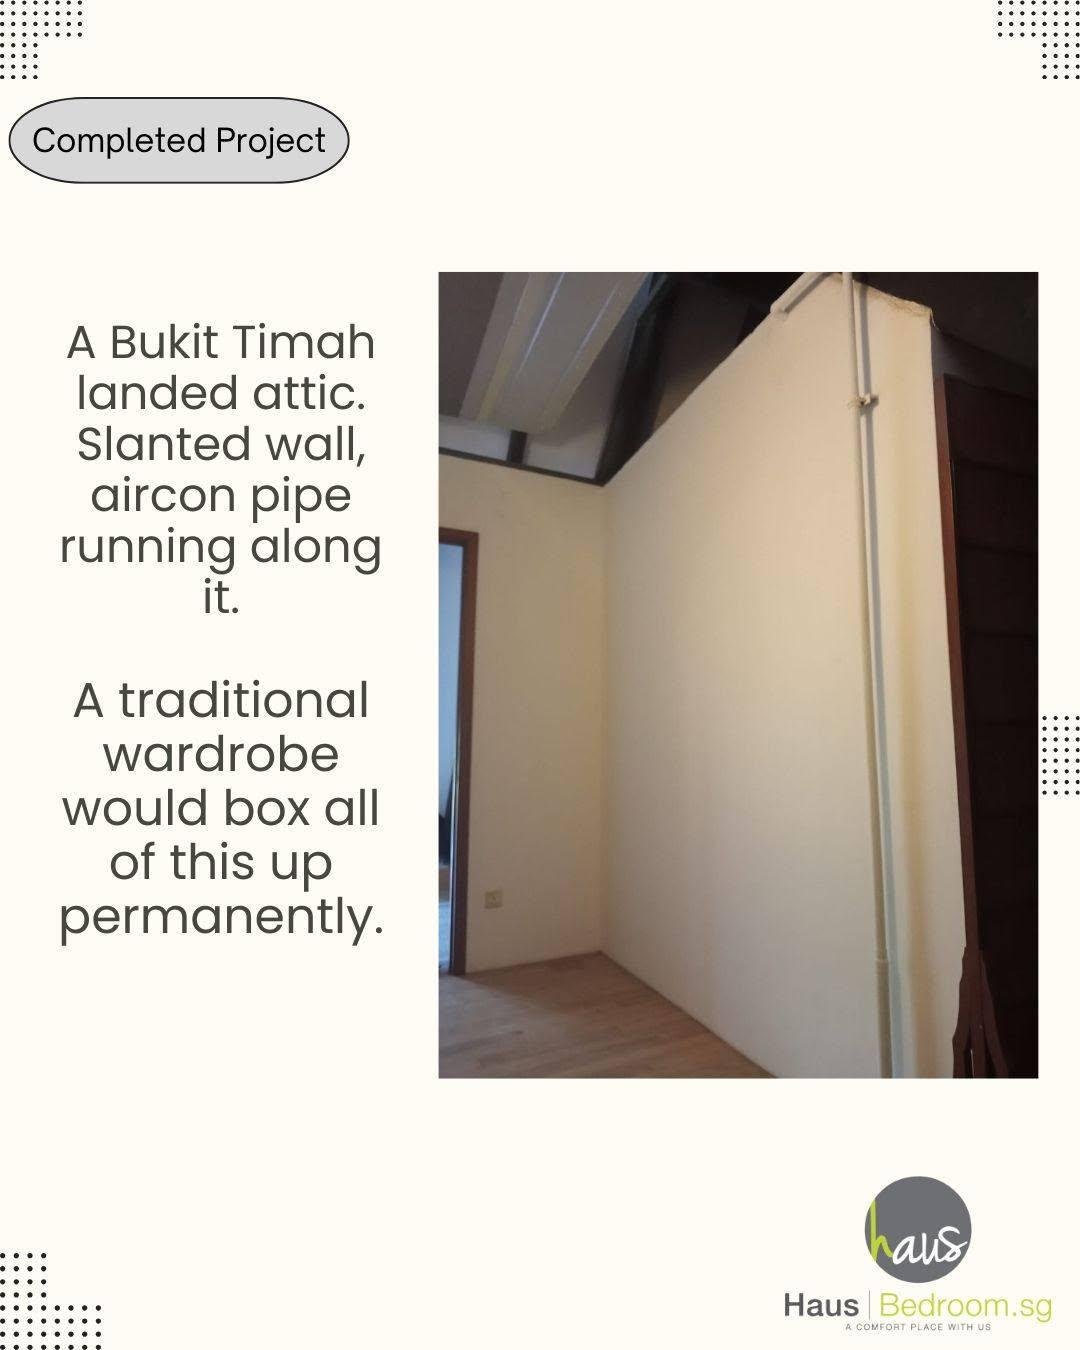
Bukit Timah attic
A landed attic with a slope, an aircon pipe and a high ceiling. Nothing boxed; LED routed through the poles.
See project →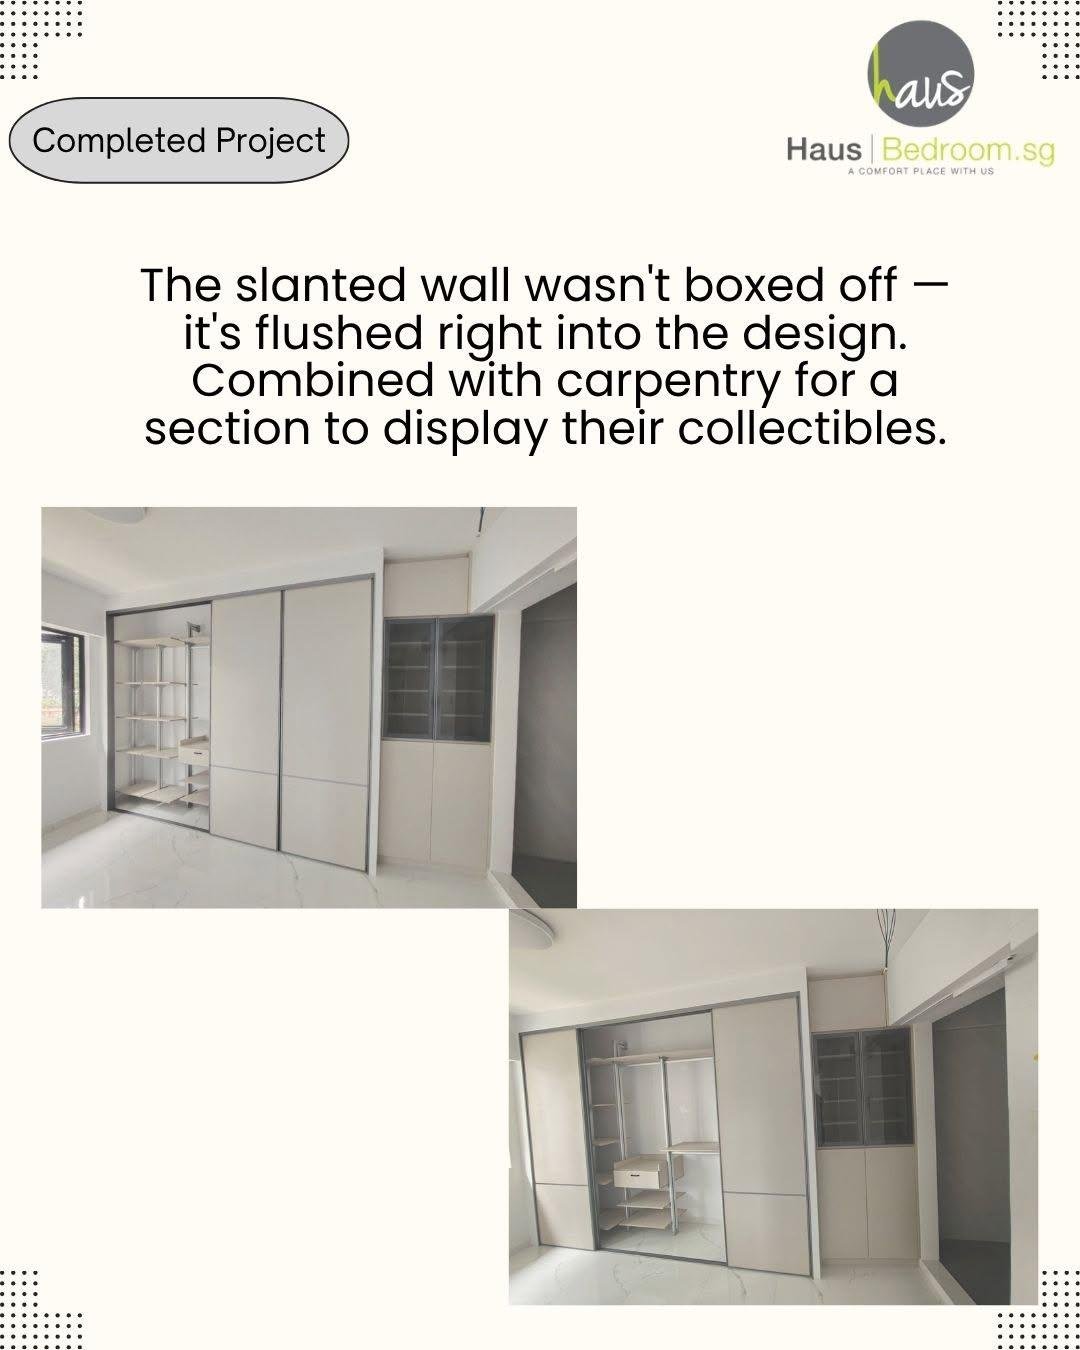
Bedok whole-house
Three rooms of full-height HausPole. In the master, the slanted wall became a carpentry display section.
See project →What does it cost?
Price depends mainly on the wardrobe length, the internal fittings and the door type. Because nothing is boxed up, you aren't paying for fillers and panels just to square off the wall. The quickest way to get a figure is to send us a photo of the wall and its rough width.
Frequently asked questions
Can I build a wardrobe on a slanted wall in an HDB flat?
Yes. Slanted walls are common in some HDB layouts, especially where two rooms share an angled wall. A pole or modular system can either follow the angle or sit behind straight doors, so you don't have to box up the slant.
Why do carpenters usually box up a slanted wall?
Fixed carpentry is built as square boxes, and a box can't follow an angle. So the wall is squared off with panels and fillers, and the triangle of space behind the box is lost.
Will the wardrobe doors look slanted?
No. You can keep a completely straight door line in front, as in our Toa Payoh project with a 67° wall, and fit the storage behind it. Or leave it open and let the system follow the wall.
How sharp an angle can you work with?
We have built on a 67° slanted wall in Toa Payoh, where the angle runs across two bedrooms, and on walls where only one-third of the length is slanted, as in our Redhill project.
Can it work in an attic with a sloped wall?
Yes. In a Bukit Timah landed attic with a slanted wall, an exposed aircon pipe and a high ceiling, HausPole was installed floor to ceiling without boxing up the slope, and the pipe stayed accessible.
Can I take the wardrobe with me if I move?
With HausFlex, yes. The system can be dismantled and moved in future, which fixed carpentry can't do.
Can I mix it with carpentry?
Yes. In a Bedok HDB, the awkward slanted section of the master bedroom was combined with carpentry to create a display area for the owner's collectibles.
Got a slanted wall where your wardrobe should go?
WhatsApp us a photo of the wall and its rough width. We'll show you how a system can follow it, without boxing it up.
WhatsApp +65 6842 1514Or visit our showroom at Eunos Technolink, #02-10.