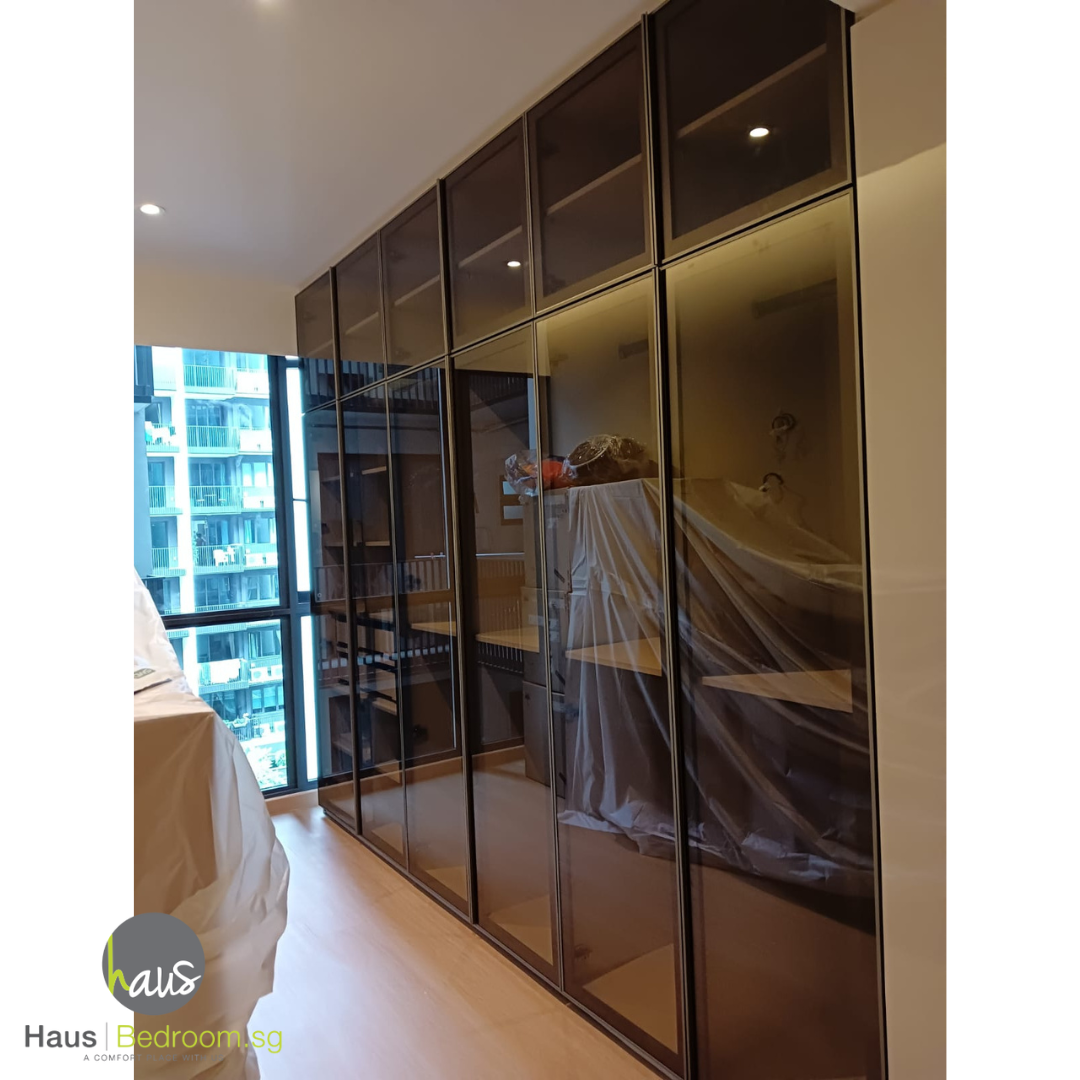
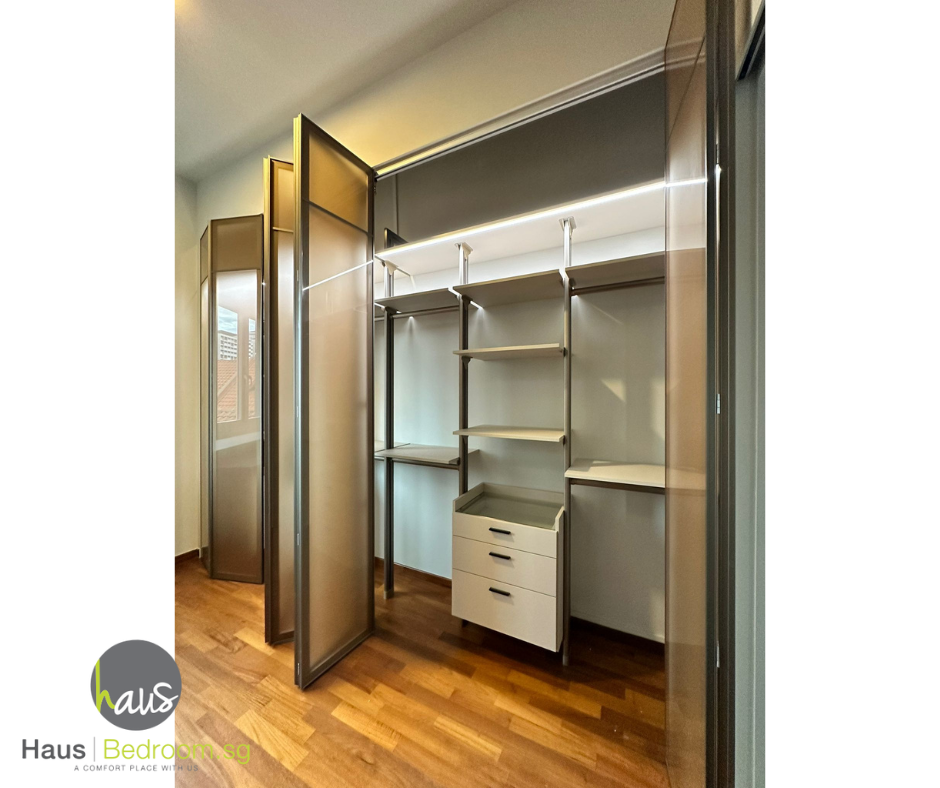
In most Singapore bedrooms, clutter isn't a habit problem. It's a planning problem. A wardrobe placed without the right clearances, or fitted inside with one rail and a stack of shelves, works against you every single morning.
This guide brings together everything we use when planning wardrobes for BTO flats, resale HDBs and condos: the clearance numbers that decide where a wardrobe can go, nine tested layouts with floor plans, how to plan the inside, and the mistakes we see most often when we replace customers' old wardrobes. HausBedroom has been designing and building wardrobes in Singapore since 2012.
📌 Key numbers at a glance
| What | Figure |
|---|---|
| Minimum walkway beside the bed | 550 mm |
| Comfortable bed-to-wardrobe clearance | 600 mm |
| Space to fully open swing doors | 630 mm (less than this: use sliding doors) |
| Sliding door track allowance | 60 mm |
| Standard wardrobe depth | 600 mm |
| Walk-in aisle | 800 mm minimum, 900 mm comfortable |
| Main circulation path | 1,200 mm |
| Comfortable reach zone | 650–1,850 mm from the floor |
| Highest drawer | Below 1,200 mm |
| Minimum ceiling for a walk-in | 2,080 mm |
Contents
- Start with the clearances
- Built-in wardrobe layouts (Designs 1–2)
- Walk-in and semi-open dressing zones (Designs 3–8)
- Nursery-inclusive bedroom (Design 9)
- Planning the inside: zones and hanging heights
- Ideas to make a small bedroom feel bigger
- Common wardrobe mistakes
- Built-in vs modular in Singapore's climate
- FAQs
1. Start With the Clearances
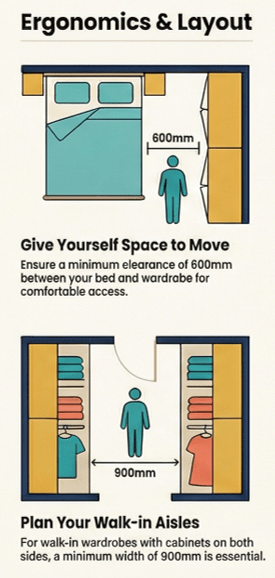
Before choosing a style or a finish, work out how much floor space the wardrobe leaves you. Clearance is what decides whether a room feels calm or cramped, and it decides which door type you can use.
| Clearance | Figure | When it applies |
|---|---|---|
| Side-of-bed walkway | 550 mm minimum | The tightest workable gap between bed and wardrobe, or around a baby cot |
| Bed-to-wardrobe, comfortable | 600 mm | Enough standing room for daily use |
| Swing-door opening | 630 mm | Space needed in front of the wardrobe to open swing doors fully |
| Walk-in aisle, minimum | 800 mm | Compact walk-ins; works best with a mirror on one side to visually widen it |
| Walk-in aisle, comfortable | 900 mm | Walk-ins you use every day, and the foot of the bed |
| Main circulation | 1,200 mm | The main path through the bedroom, from the door to the bed |
The door rule: if you can't reserve 630 mm in front of the wardrobe, go for sliding doors. They need no swing area, only about 60 mm for the track. In a typical HDB bedroom with a study desk or baby cot nearby, this is usually the deciding factor.
2. Built-In Wardrobe Layouts
For most HDB and condo bedrooms, the wardrobe sits either along the side of the bed or across its foot. These two layouts cover the majority of rooms we work in.
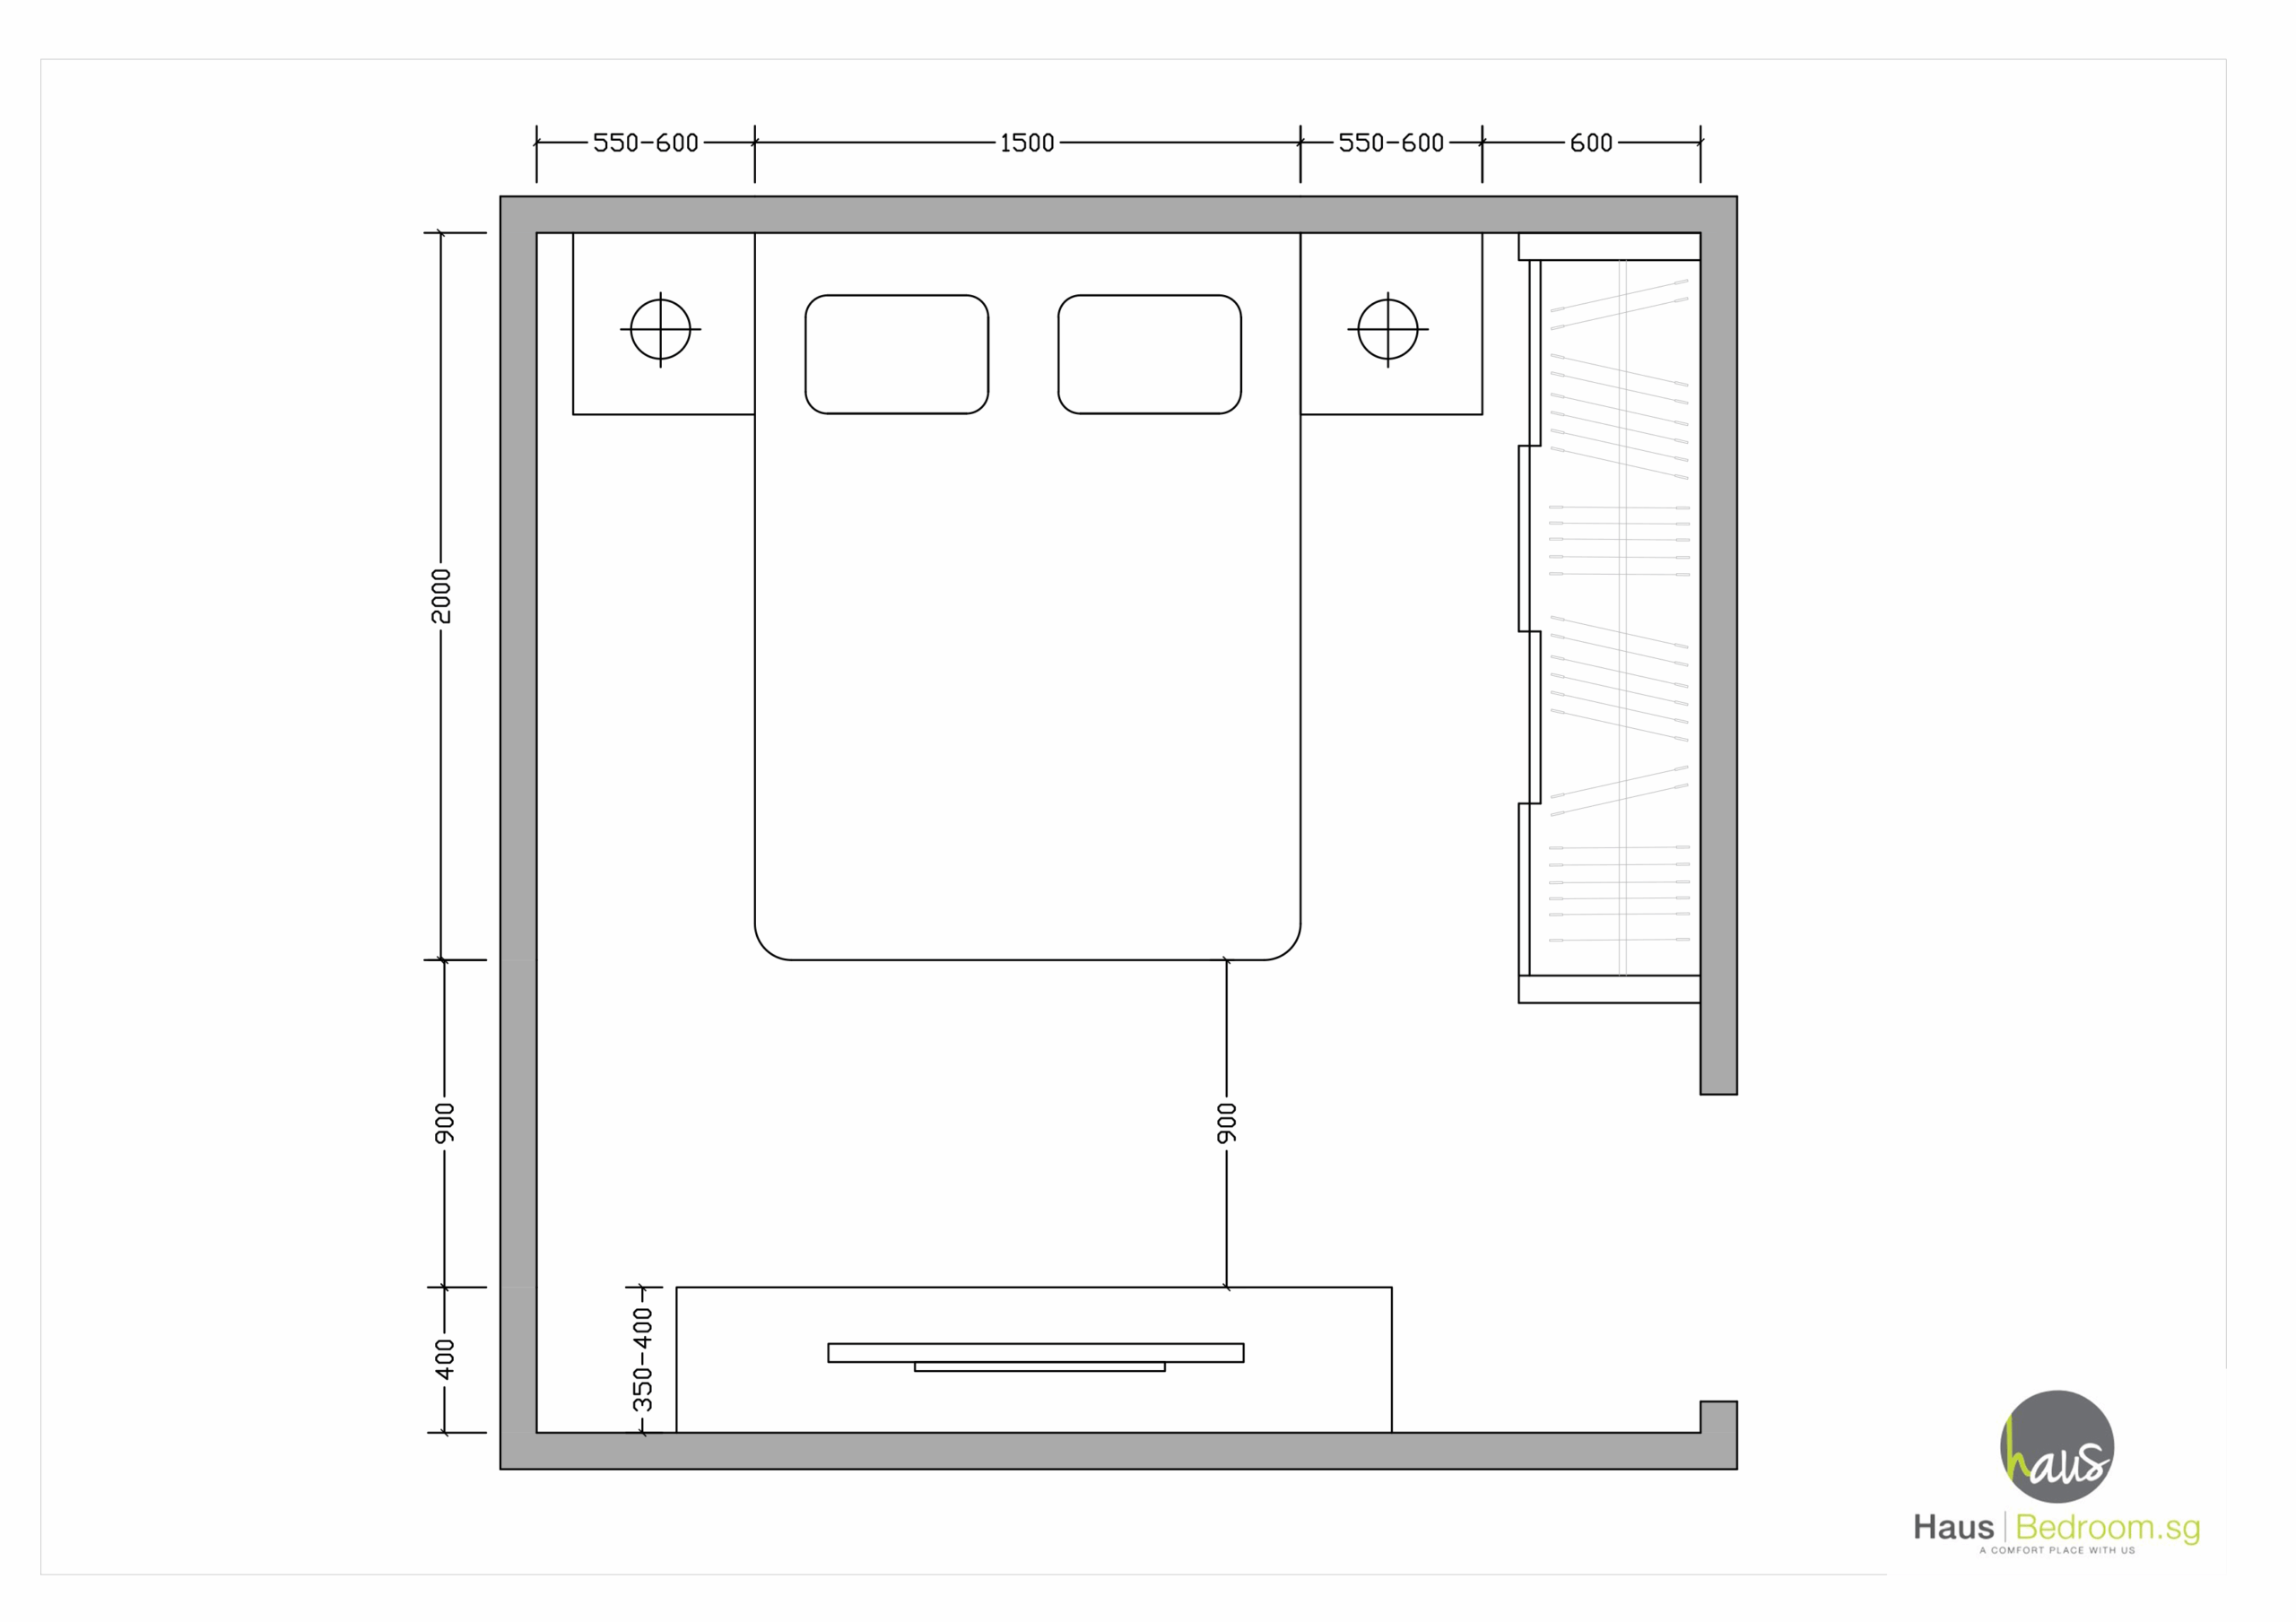
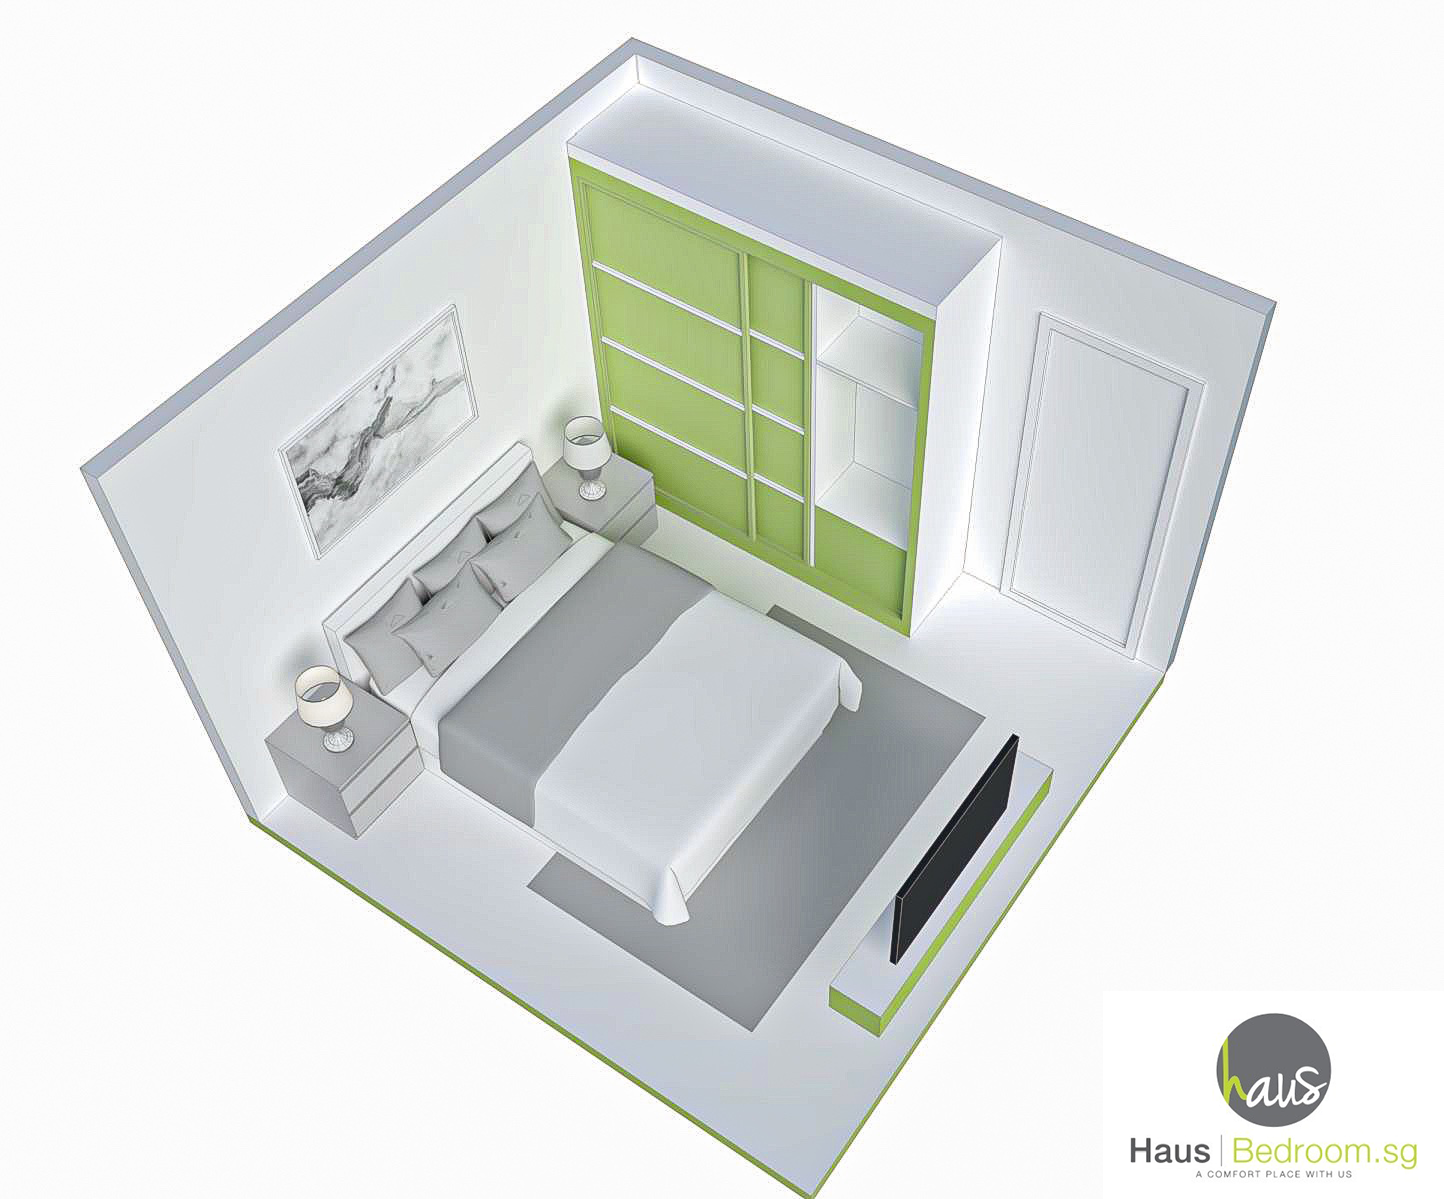
Design 1: Parallel Wardrobe-to-Bed
- Minimum room area: 8 m²
- Wardrobe runs parallel to one side of the bed.
- 550 mm clearance between bed and wardrobe.
- 900 mm at the foot of the bed for free movement.
- Fits a standard double bed (1,500 × 2,000 mm).
Best fit: at 550 mm the gap is below swing-door clearance, so use sliding doors. HausFlex or HausCarpentry with a sliding system.
Design 2: Perpendicular Wardrobe at Bed-End
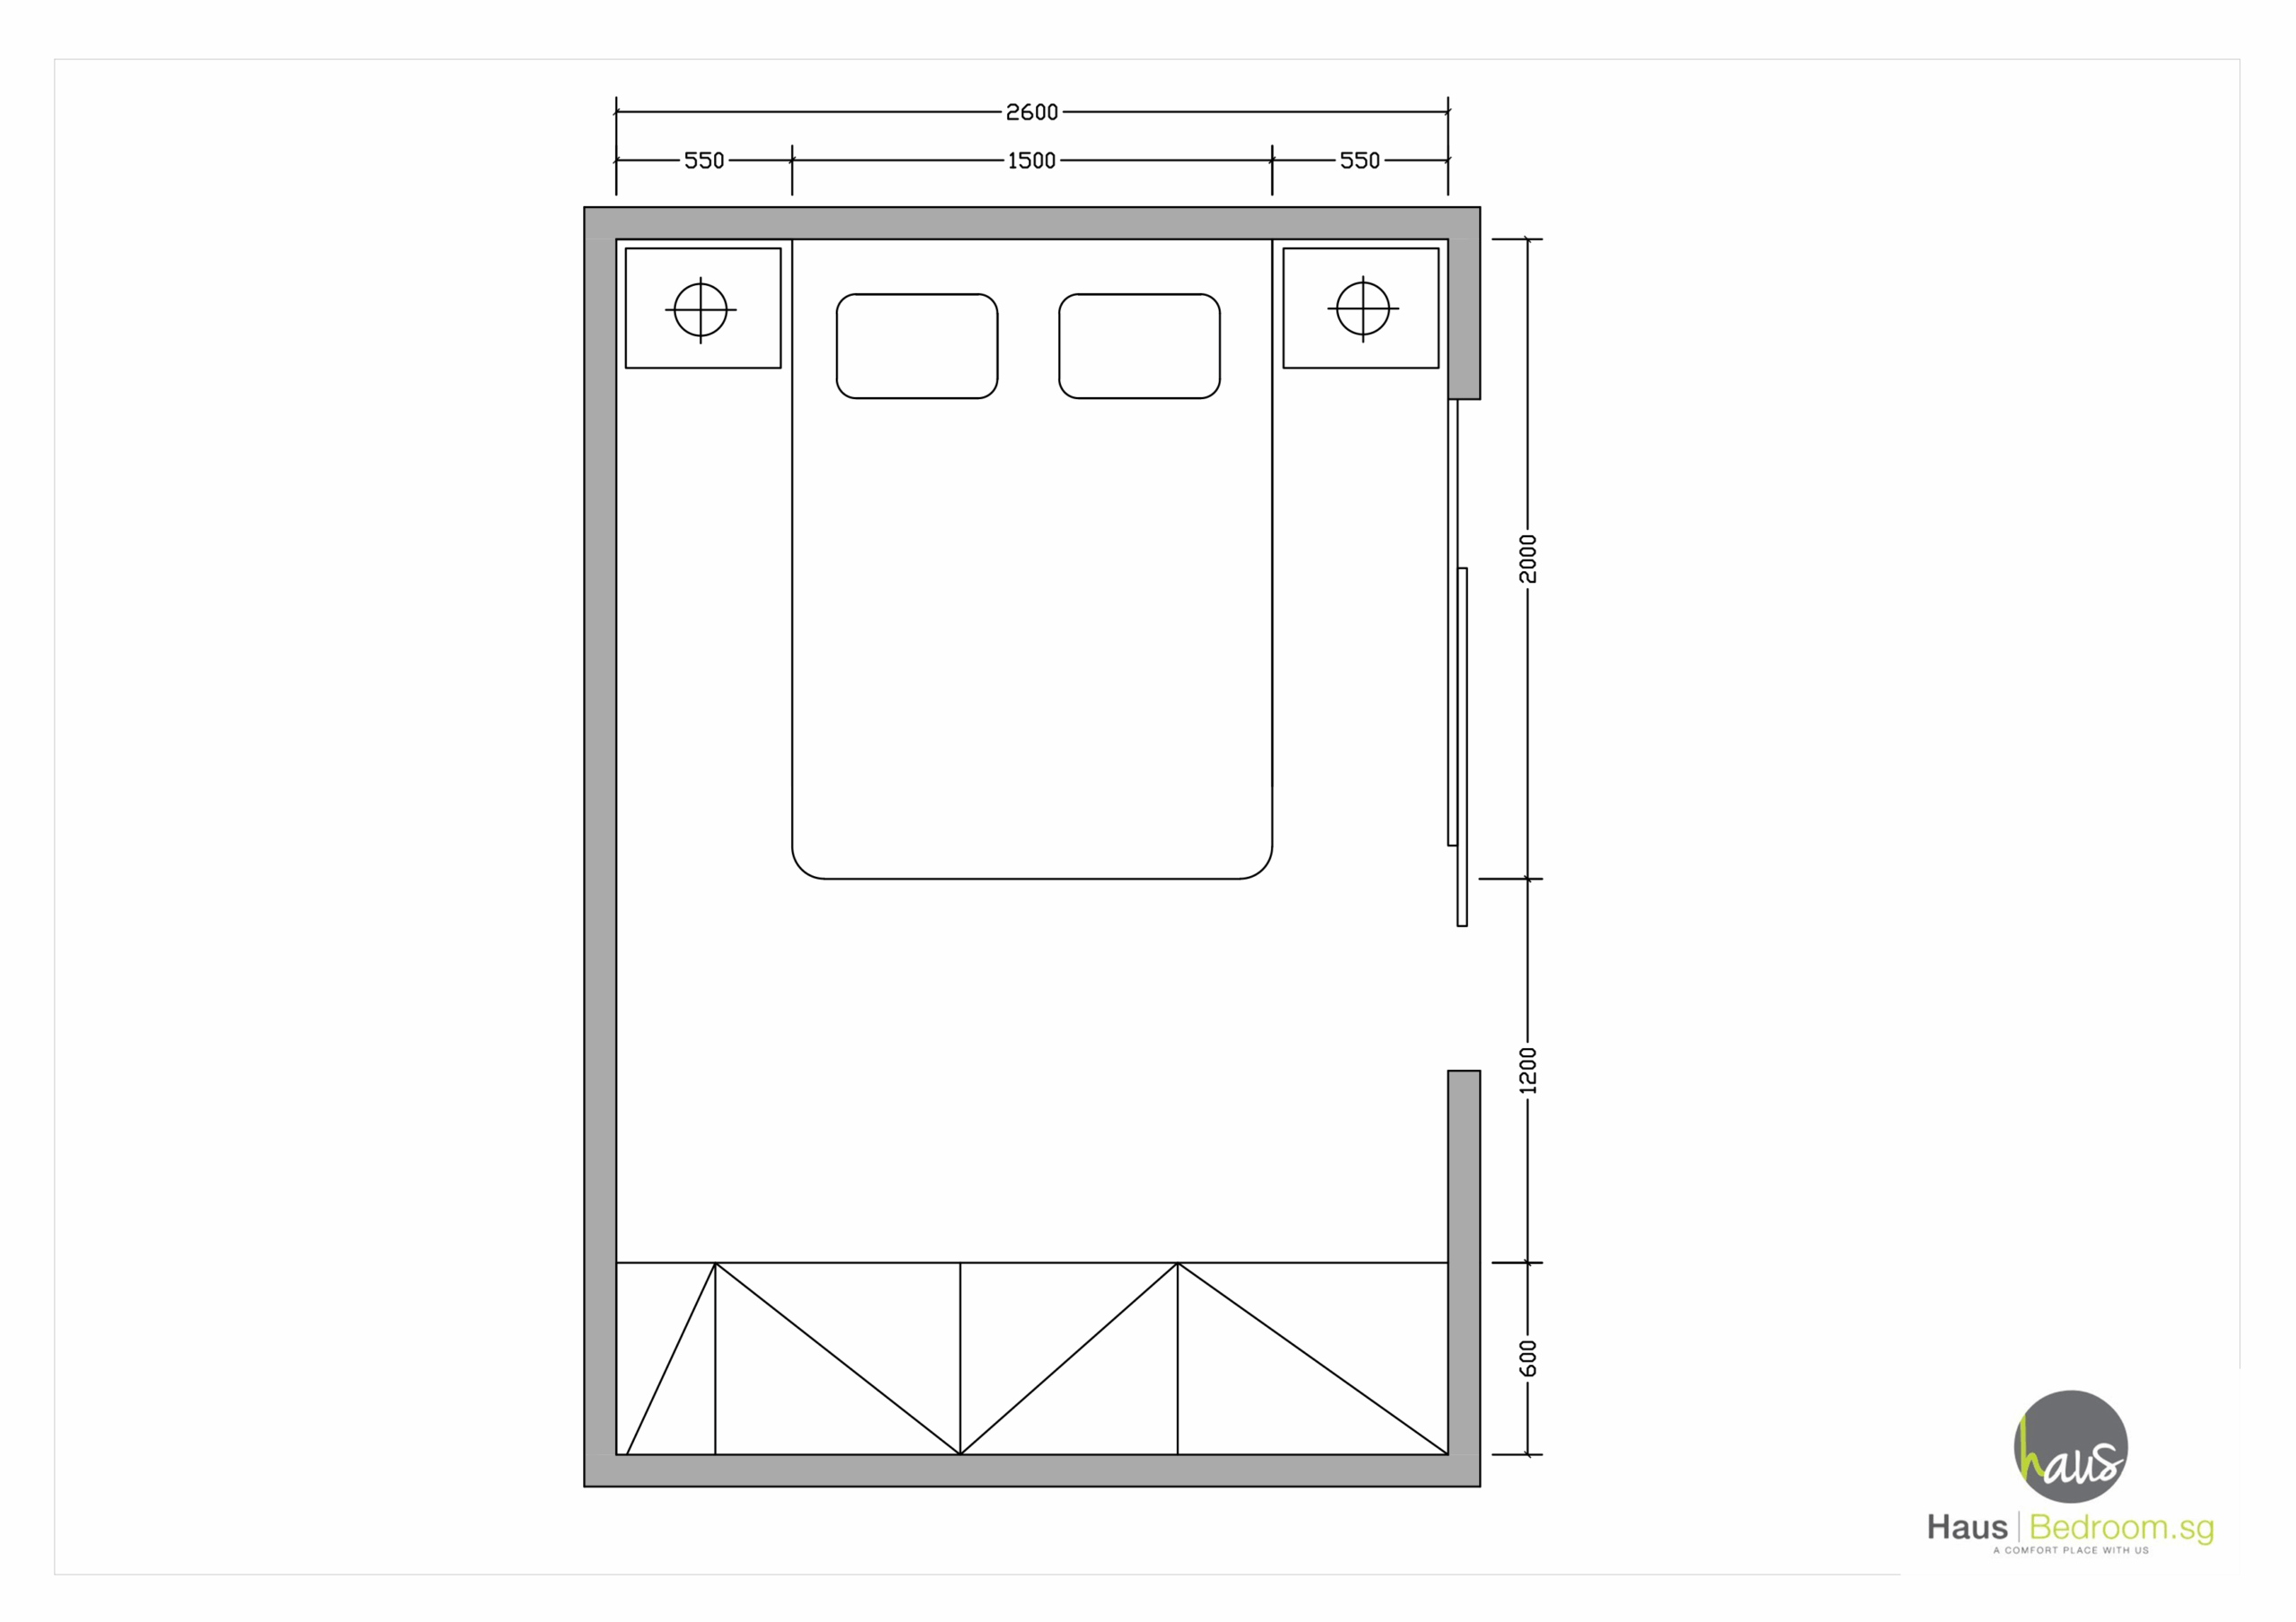
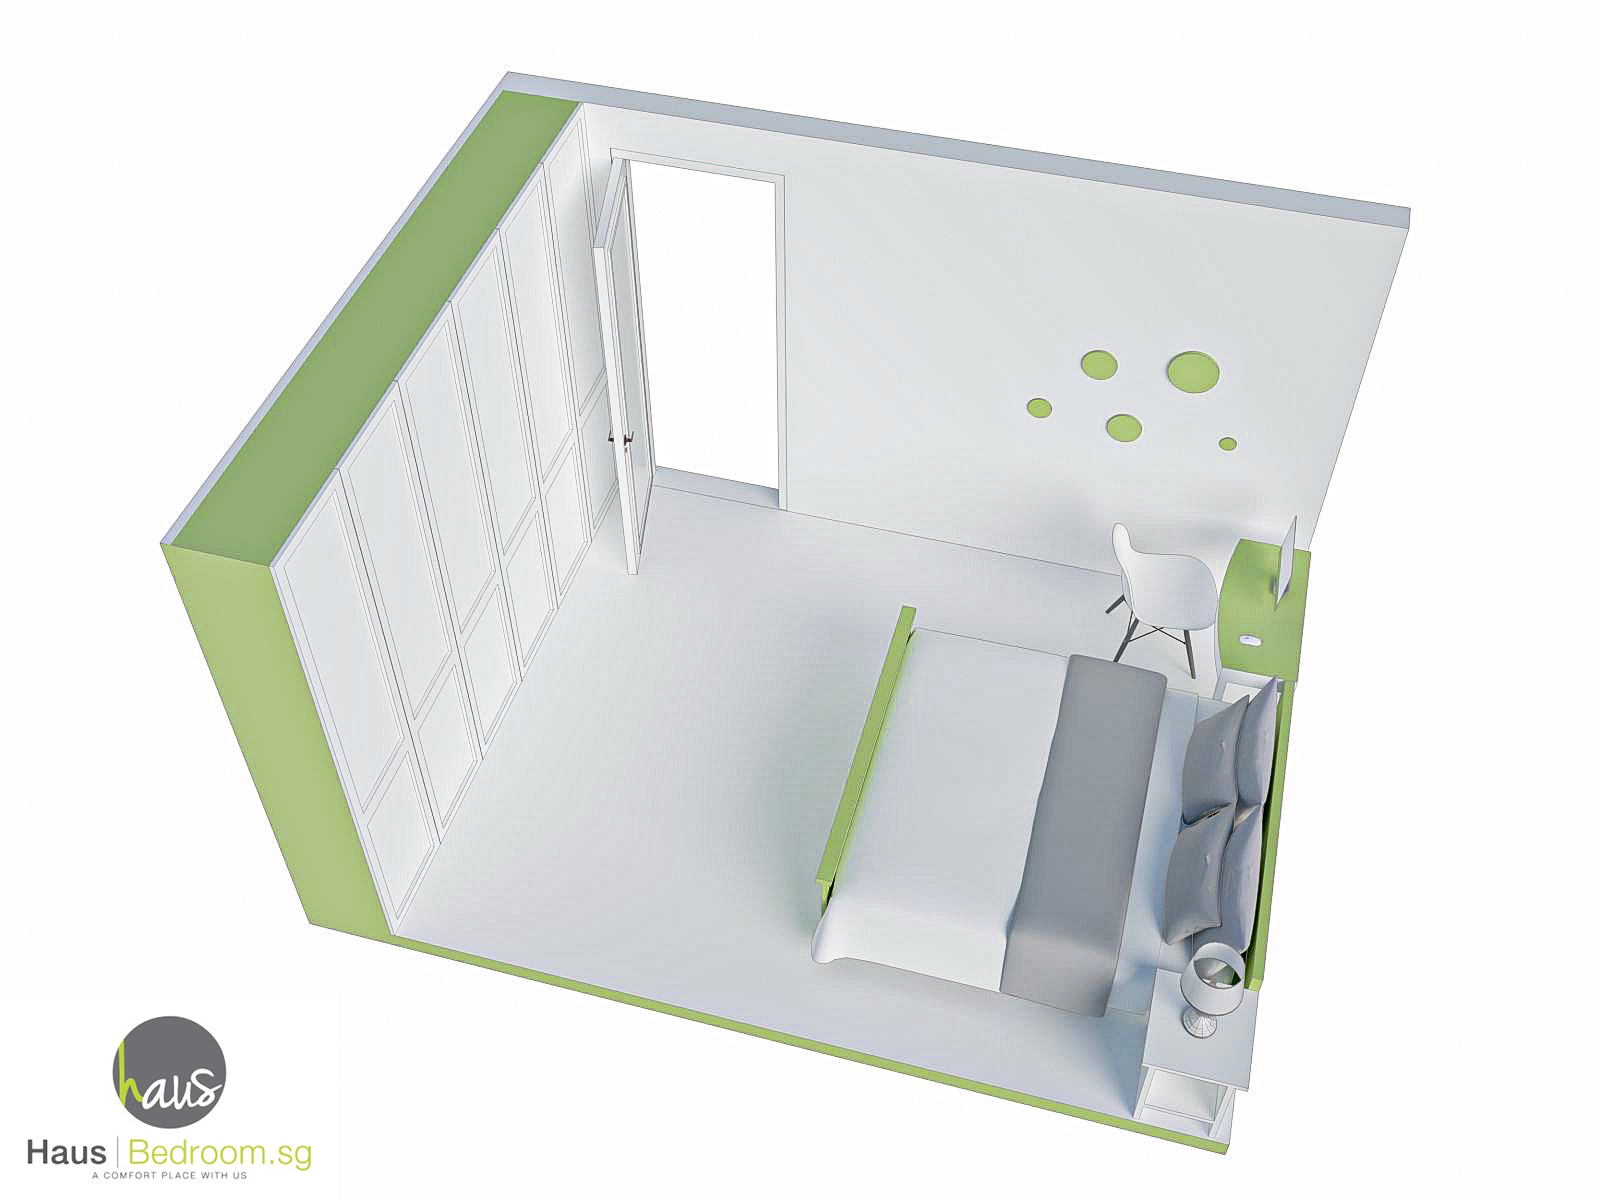
- Wardrobe sits at the foot of the bed, perpendicular to it.
- Frees up the sides of the bed and allows a longer wardrobe run.
- 1,200 mm clearance, matching the main bedroom circulation path.
Best fit: with 1,200 mm in front, swing or sliding doors both work. A good layout for a full-height HausCarpentry or HausFlex run.
3. Walk-In and Semi-Open Dressing Zones
A walk-in doesn't need a separate room. A semi-open dressing area beside or behind the bed can give you boutique-style storage within the bedroom you already have. Which layout works depends mainly on your room's proportions.
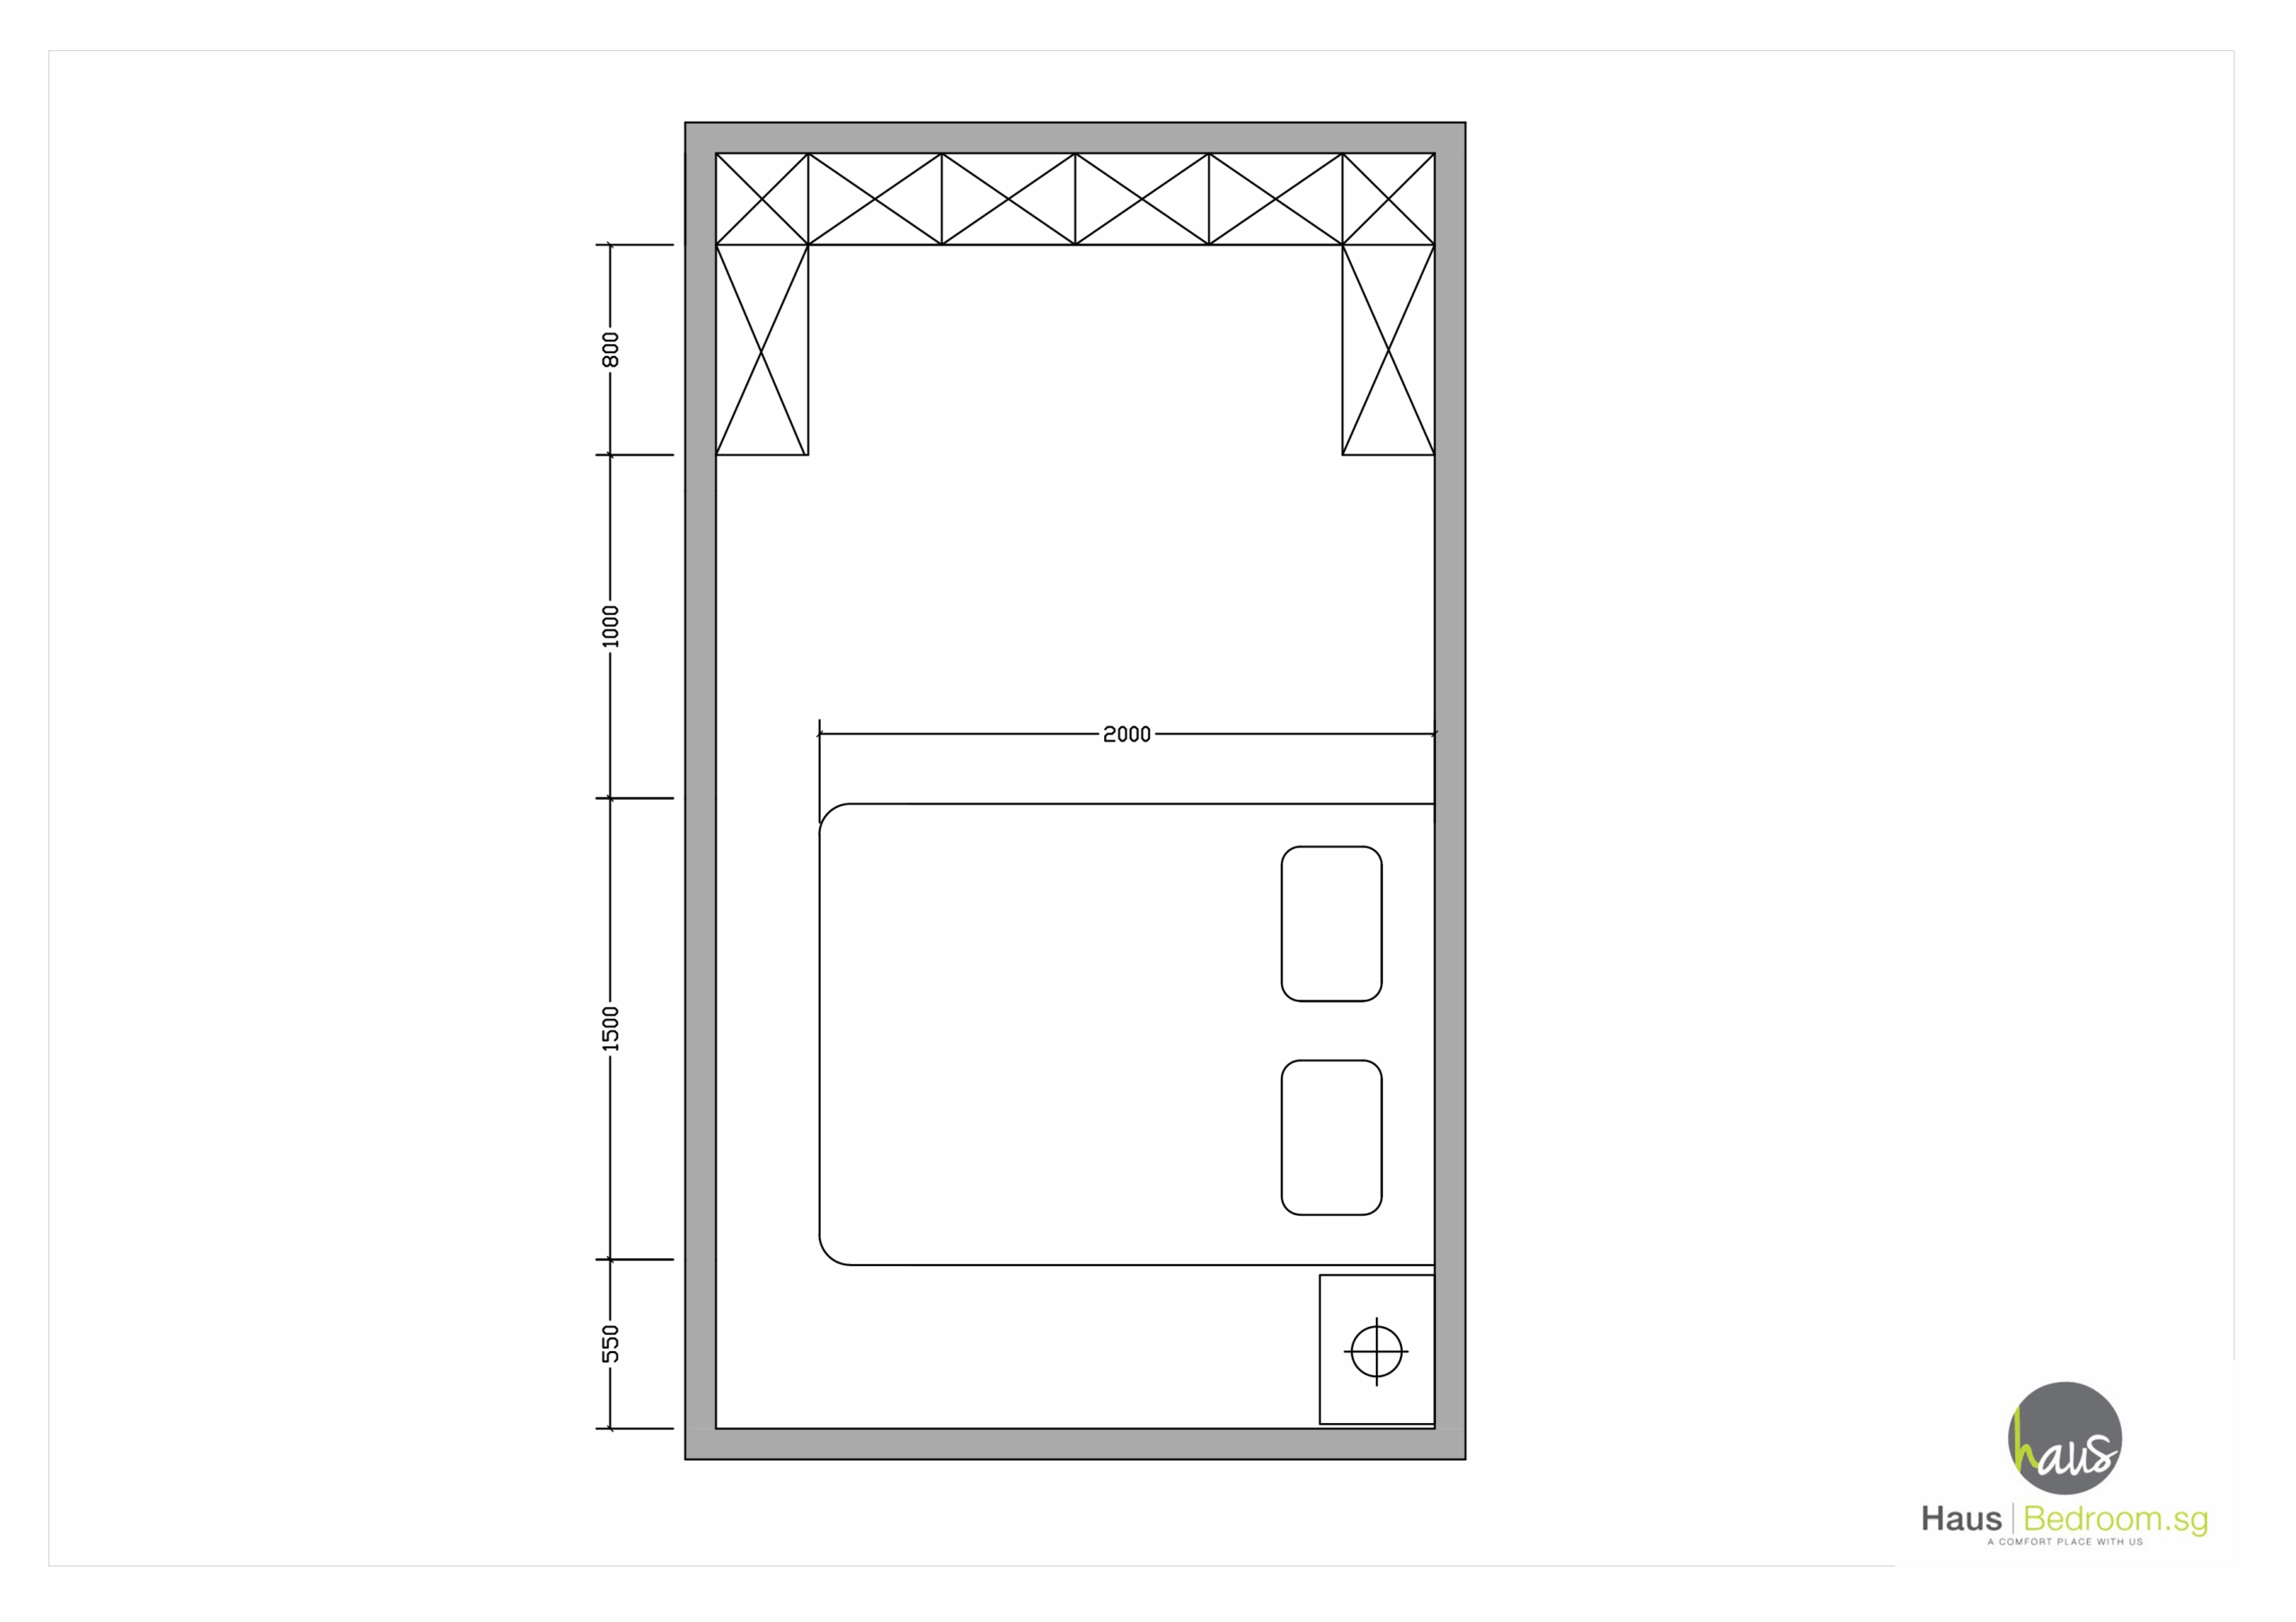
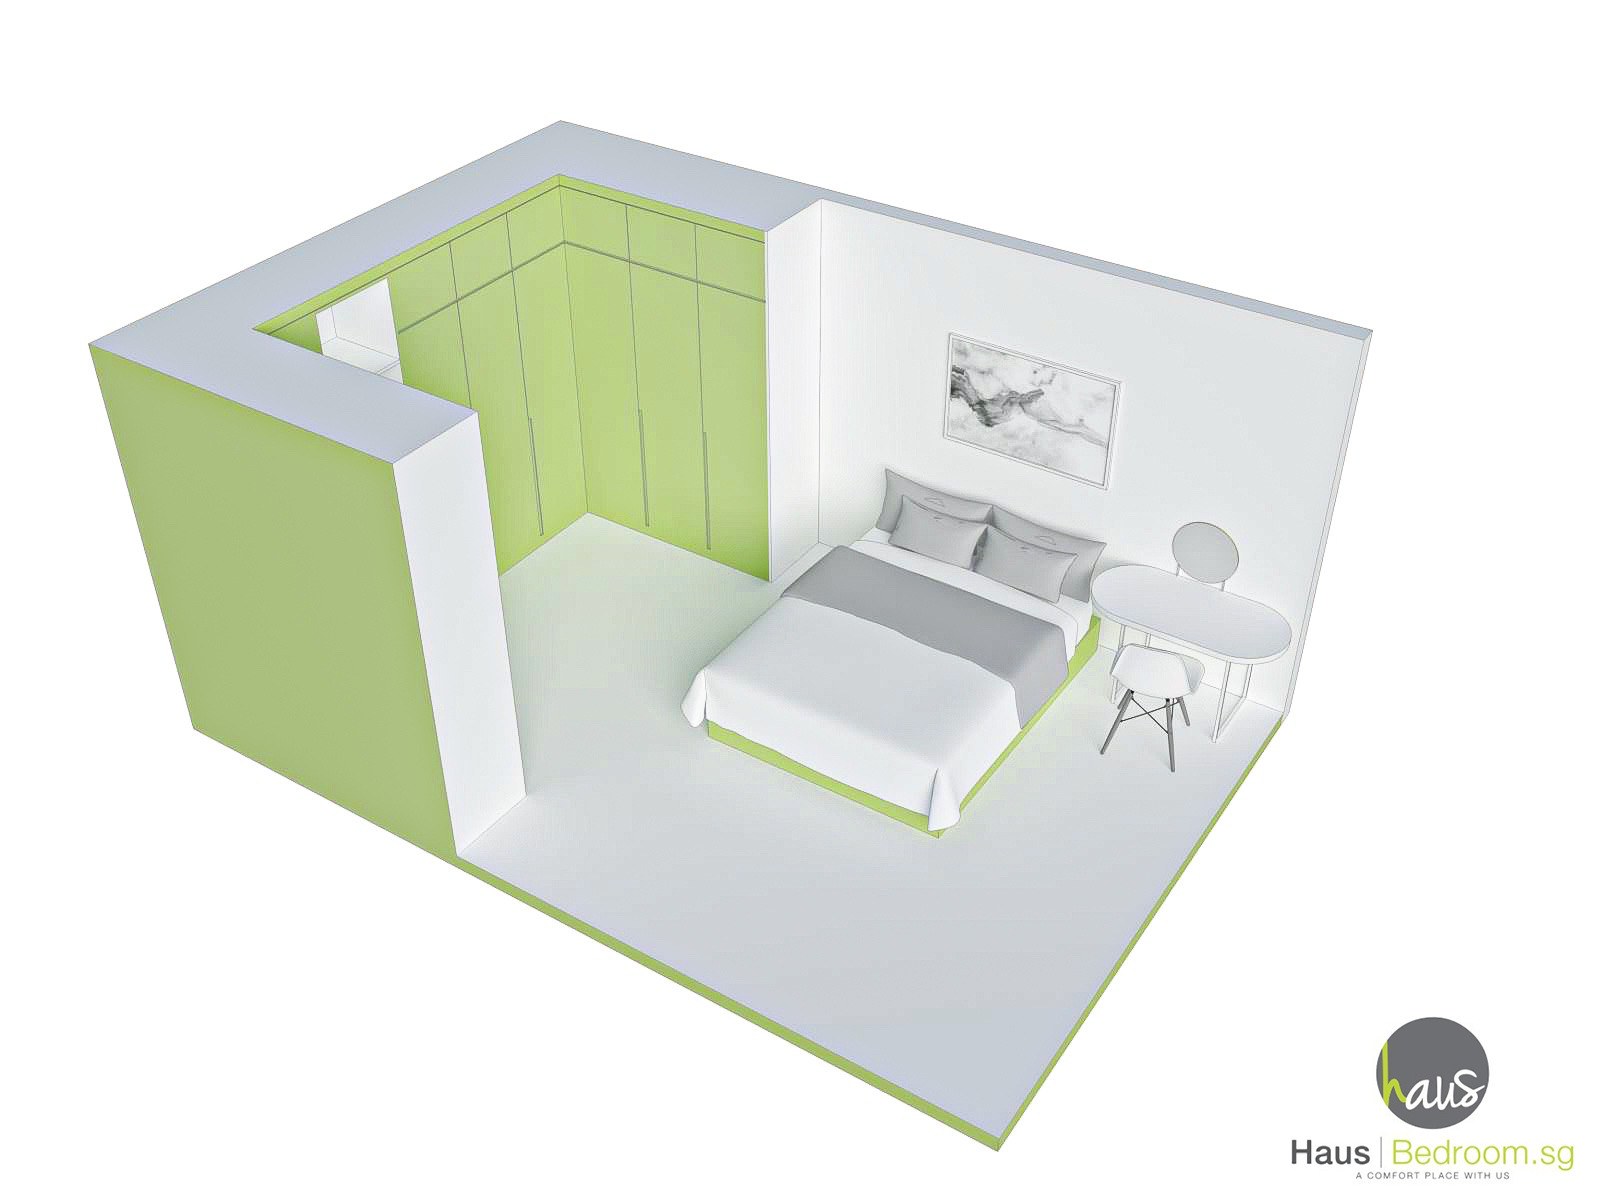
Design 3: Semi-Open U-Shape Walk-In
- For bedrooms at least 4 m long.
- U-shaped cabinets beside the bed form a semi-open dressing nook.
- Cabinet depth 600 mm; internal passage at least 800 mm.
Best fit: HausPole, which keeps the nook open and light.
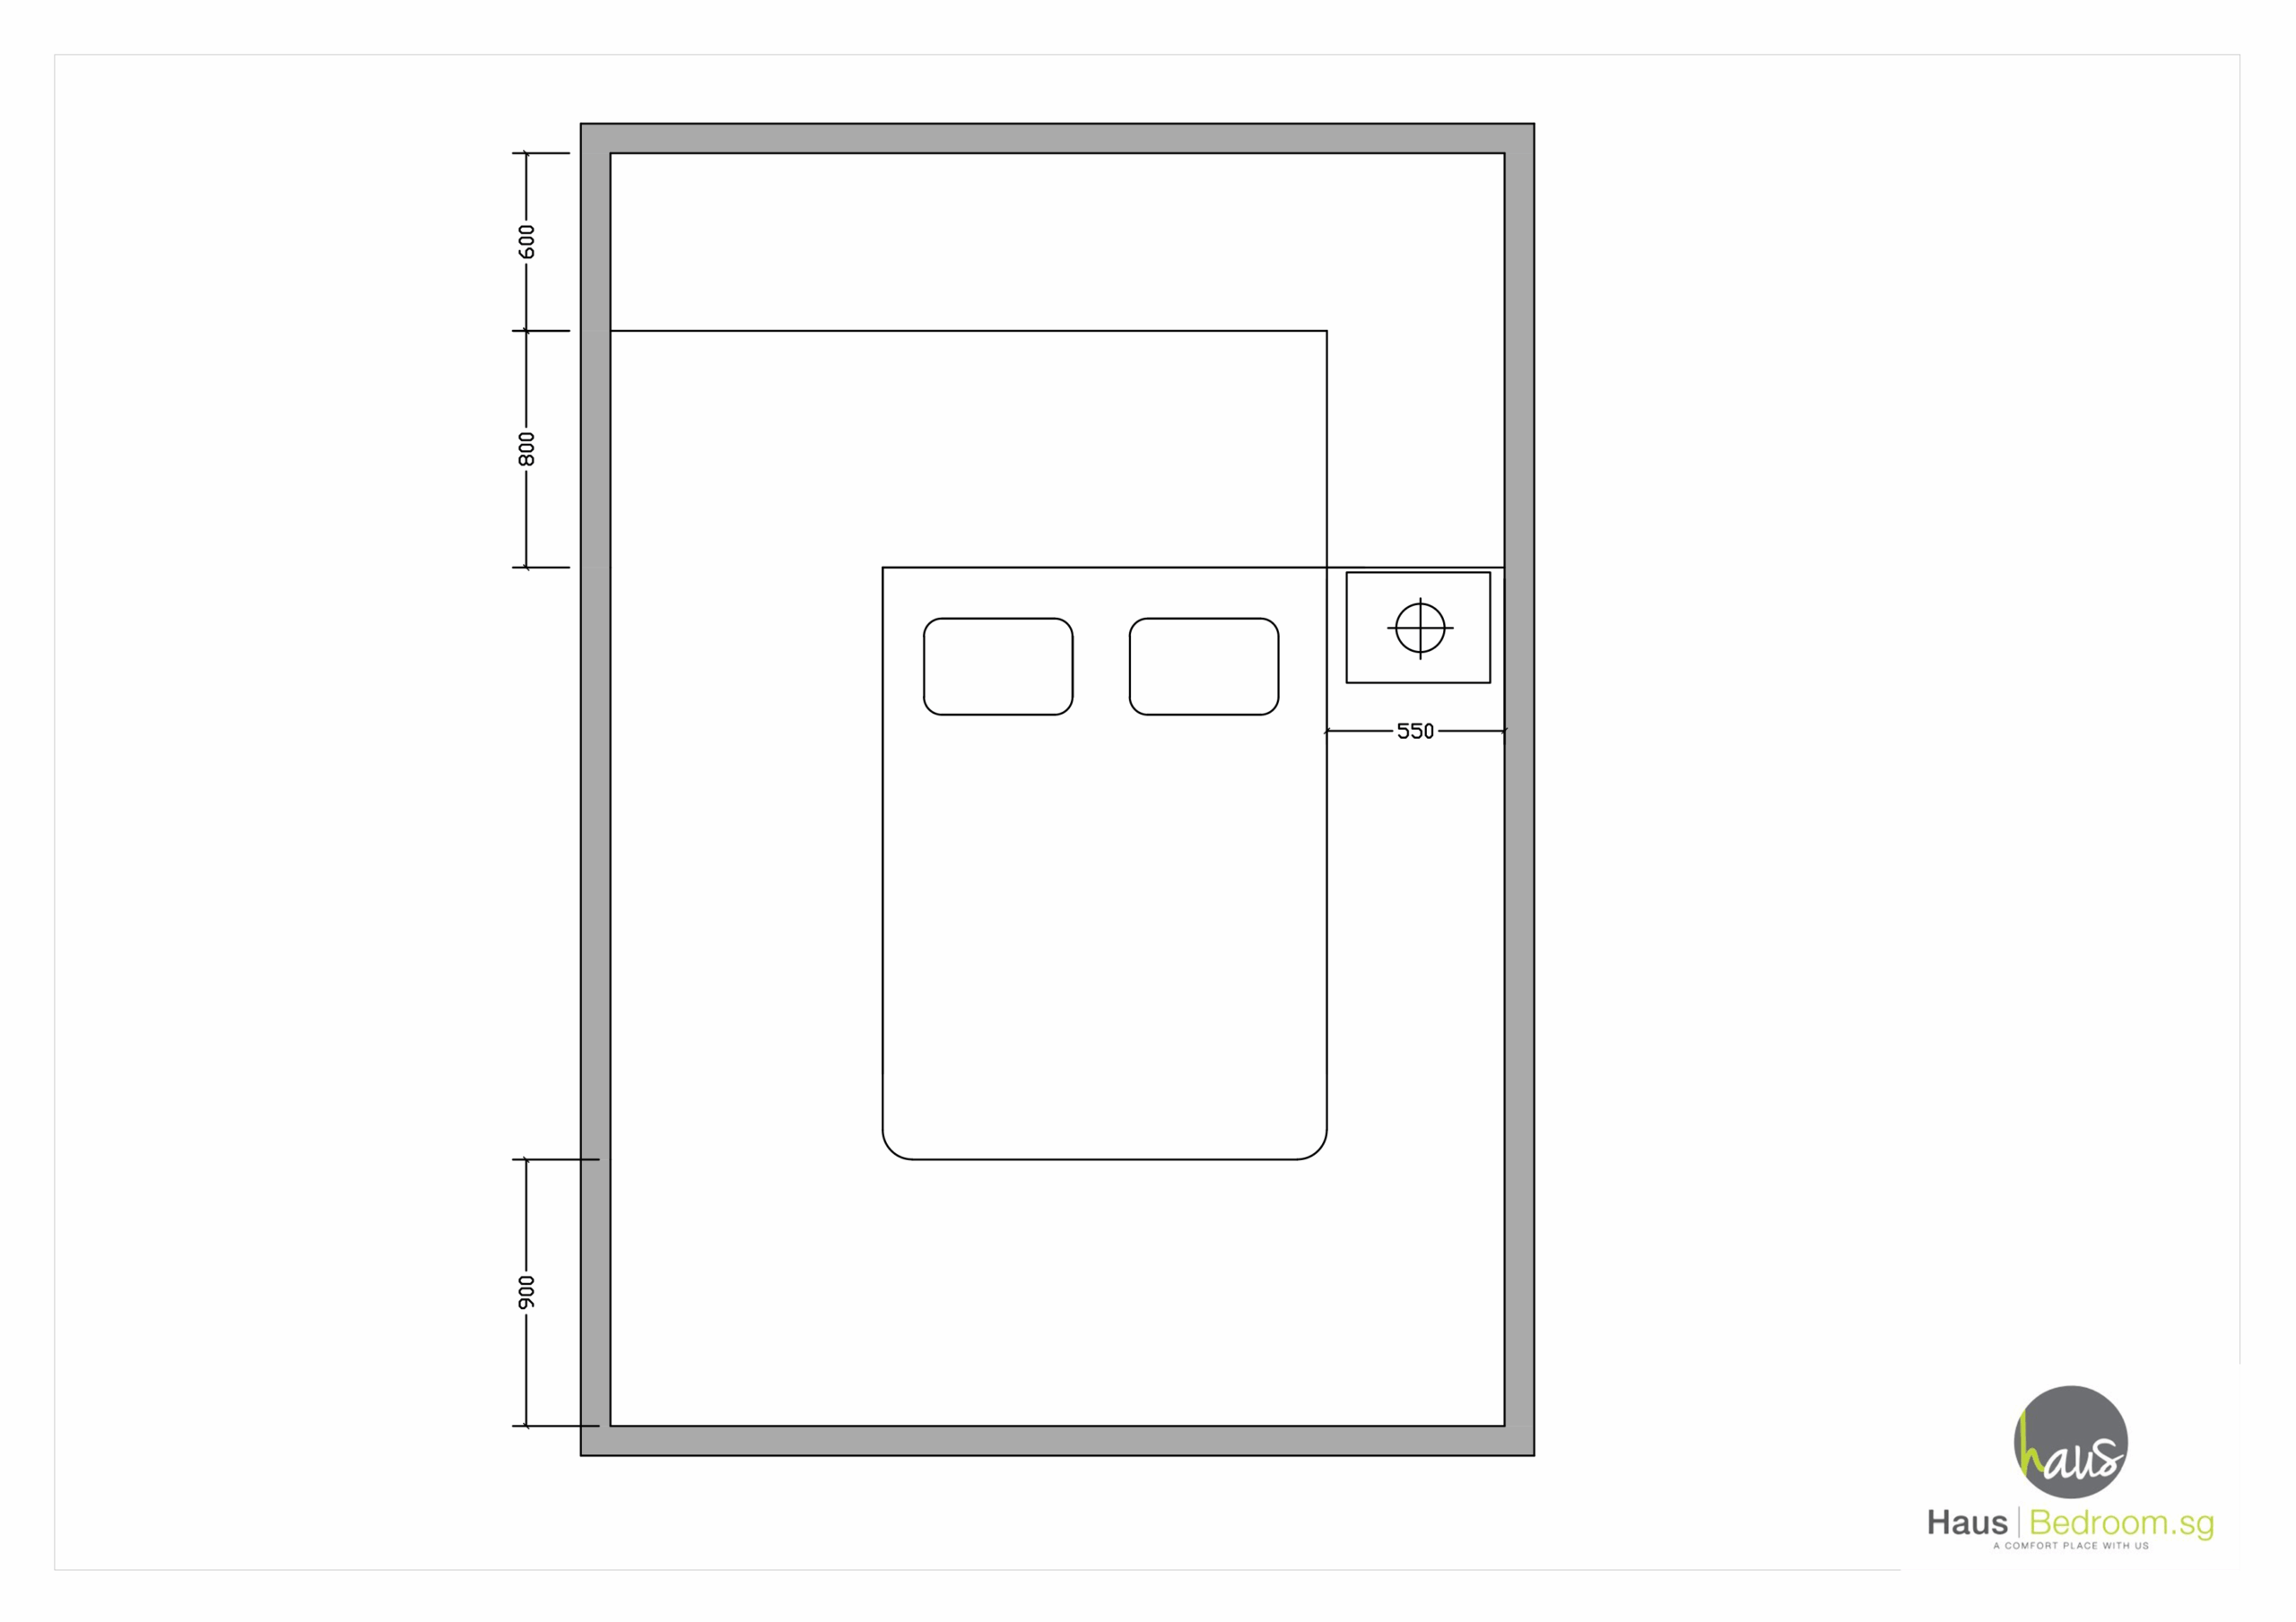
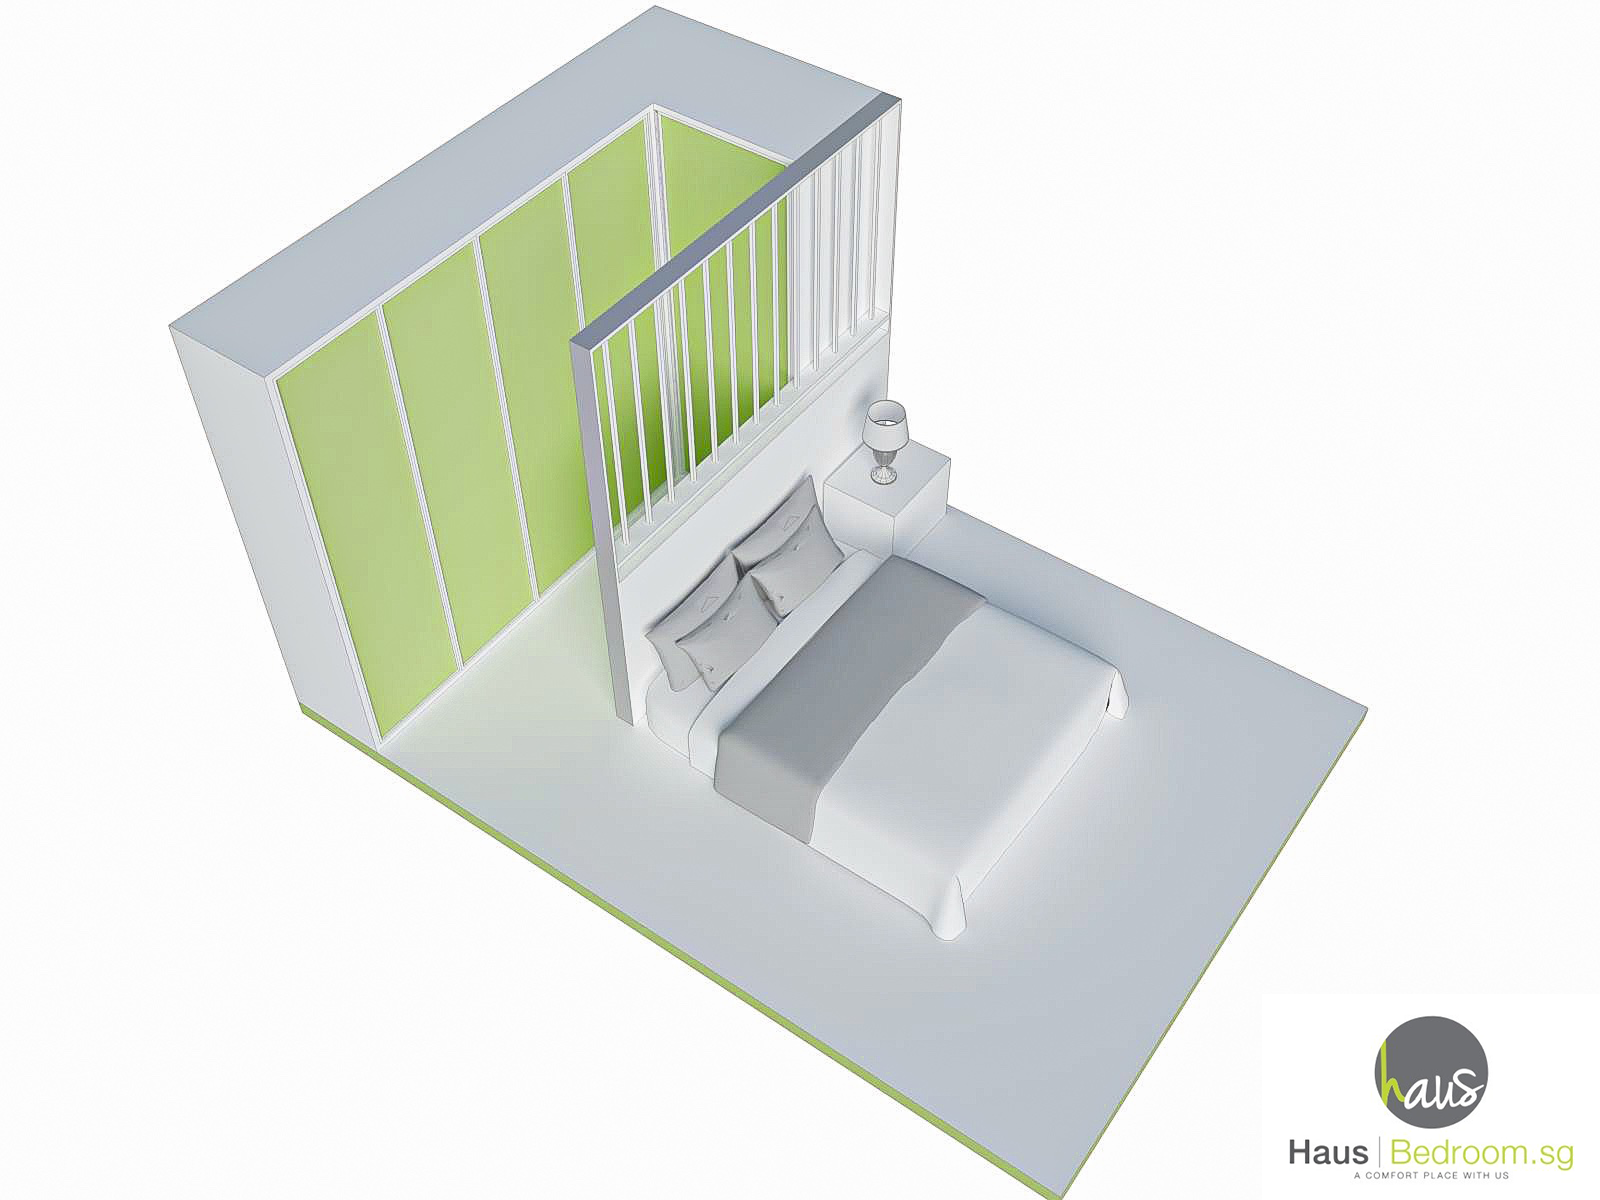
Design 4: Bed-Head / Bed-End Dressing Zone
- For rooms that are wider than they are long.
- An L- or U-shaped cabinet wraps the head or foot of the bed.
- Walkways within the zone at least 800 mm.
Best fit: HausCarpentry when the cabinet doubles as a headboard wall; HausPole for an open look.
Design 5: Straight Walk-In
- Cabinets run along a single wall.
- 600 mm depth + 900 mm aisle = 1,500 mm total width.
- Ideal for narrow alcoves.
Best fit: HausPole or HausFlex.
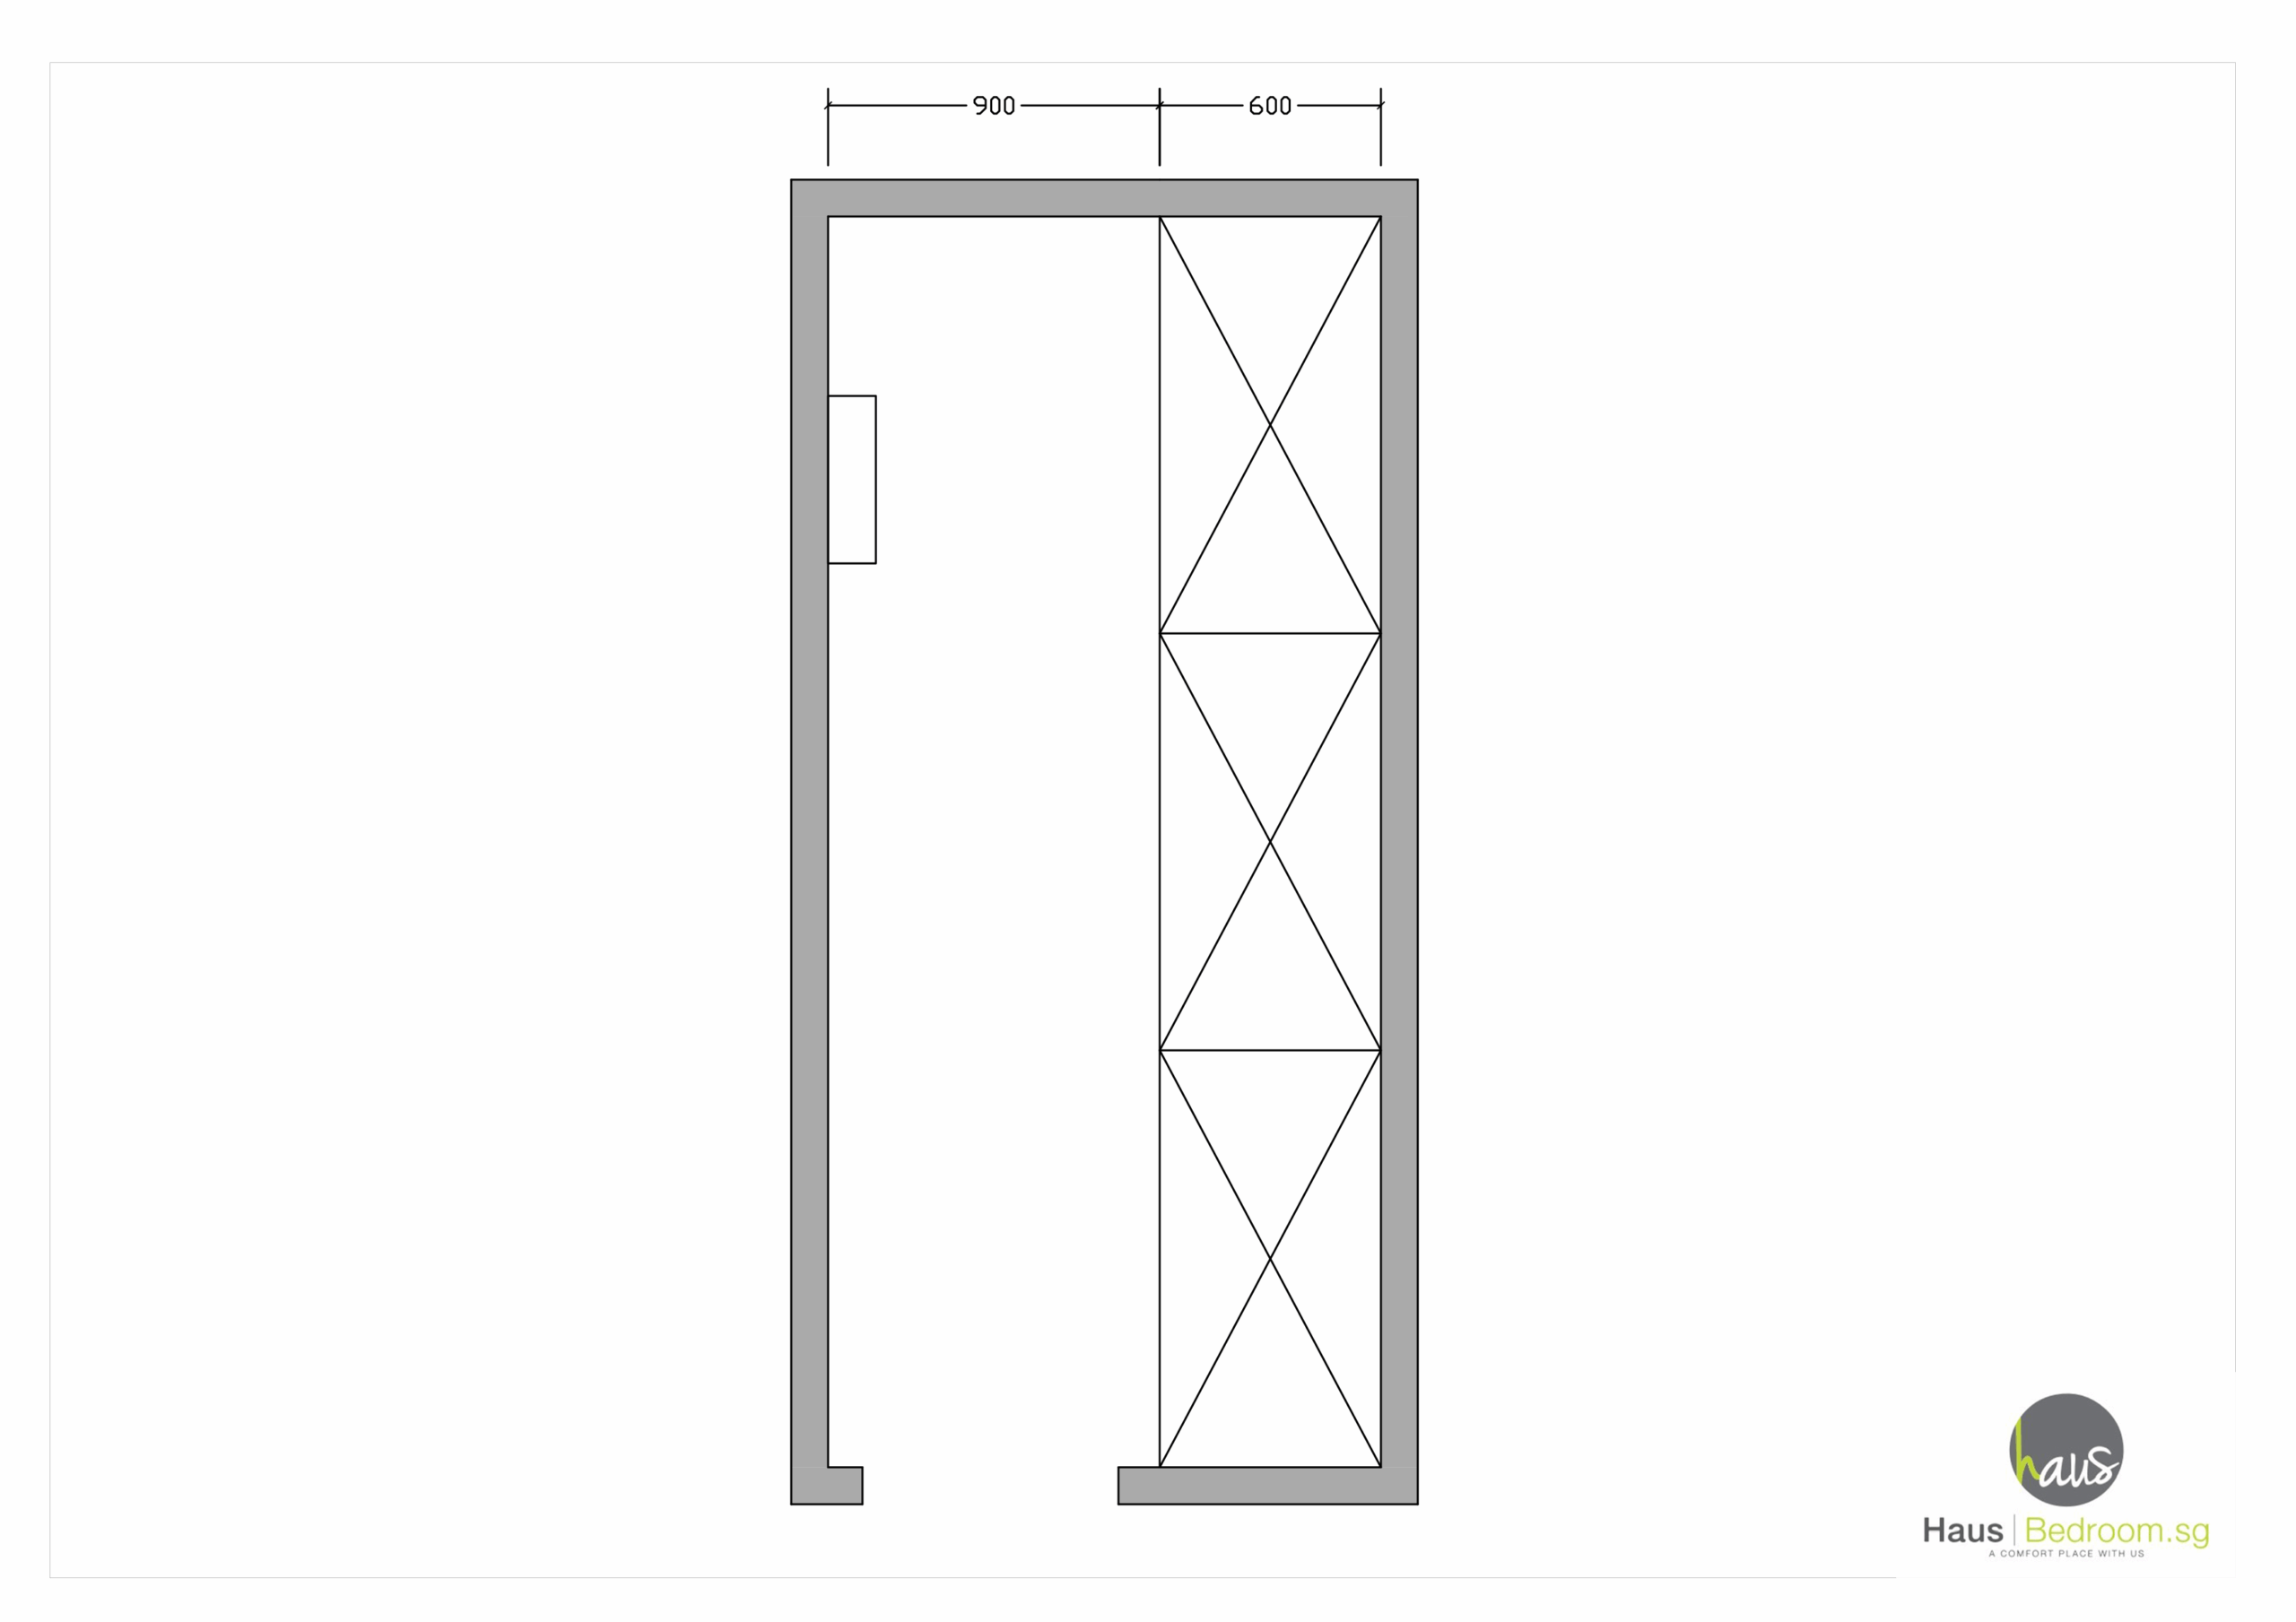
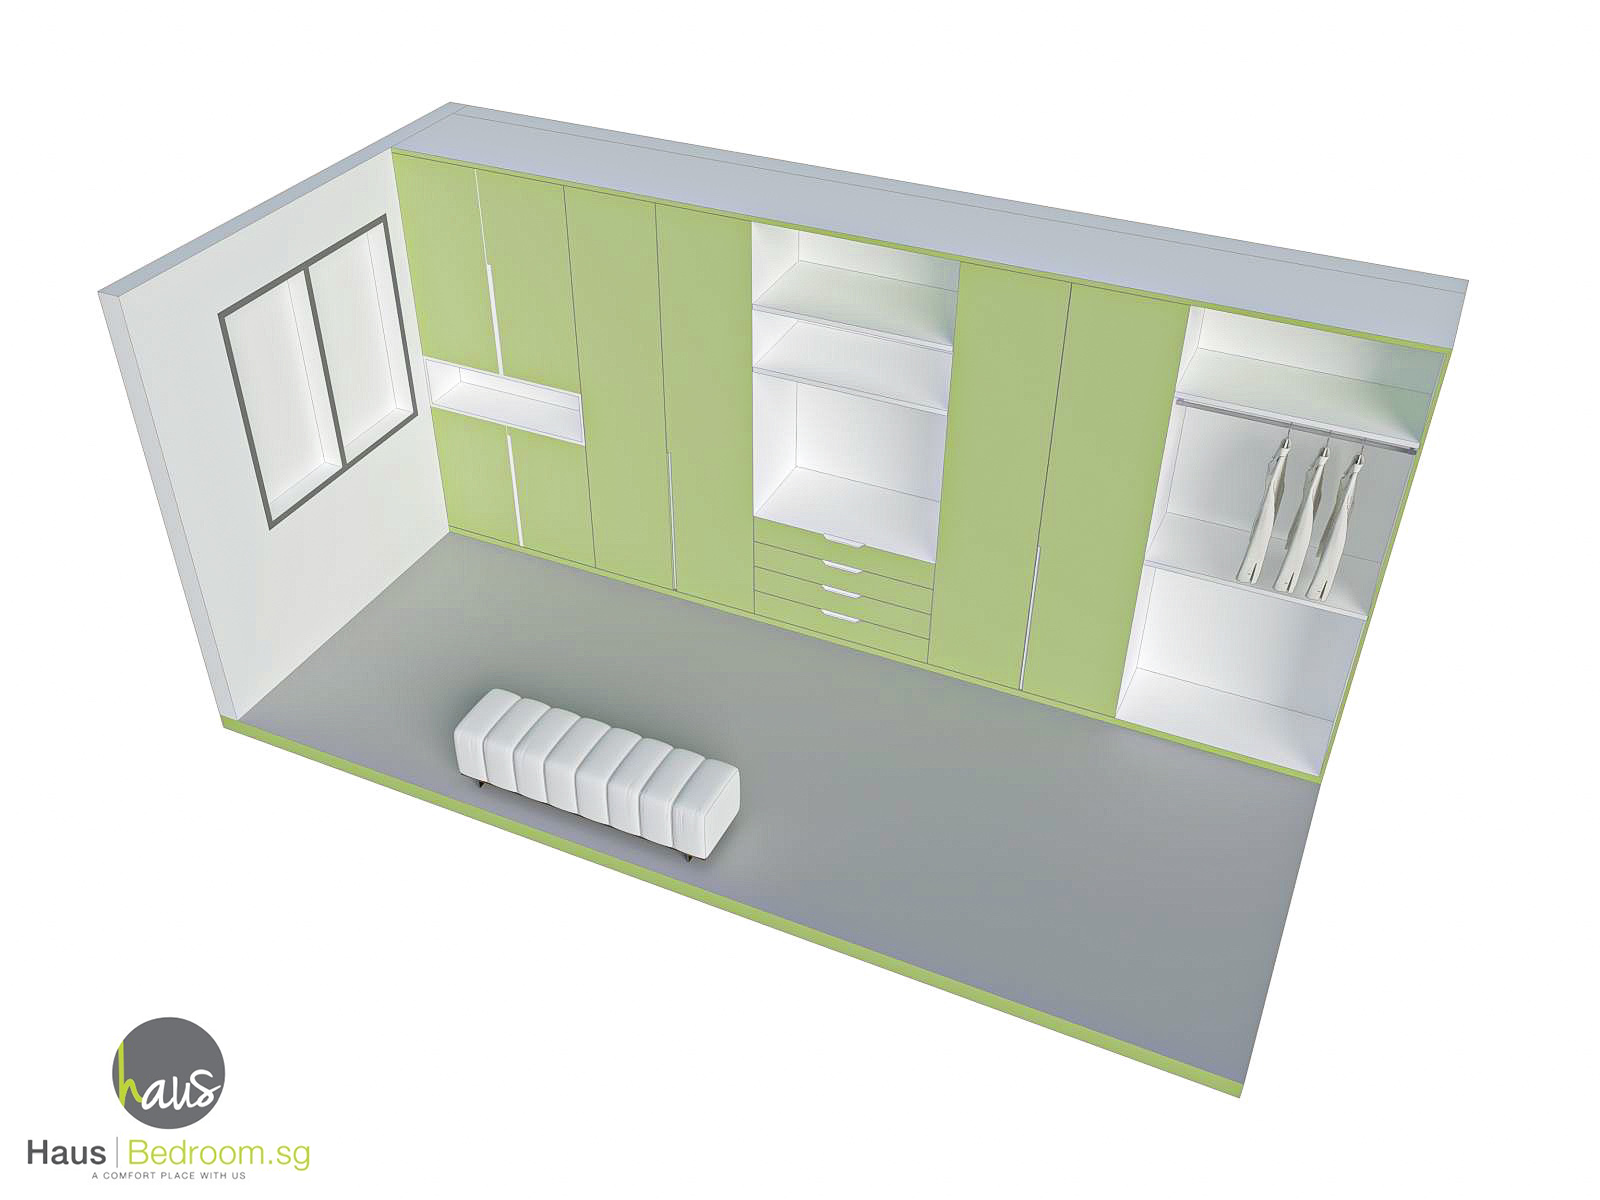
Design 6: Side-by-Side Walk-In
- Two cabinet runs facing each other.
- 900 mm aisle for comfortable movement.
- Room width at least 2,100 mm.
Best fit: HausFlex, so both sides can be reconfigured independently.
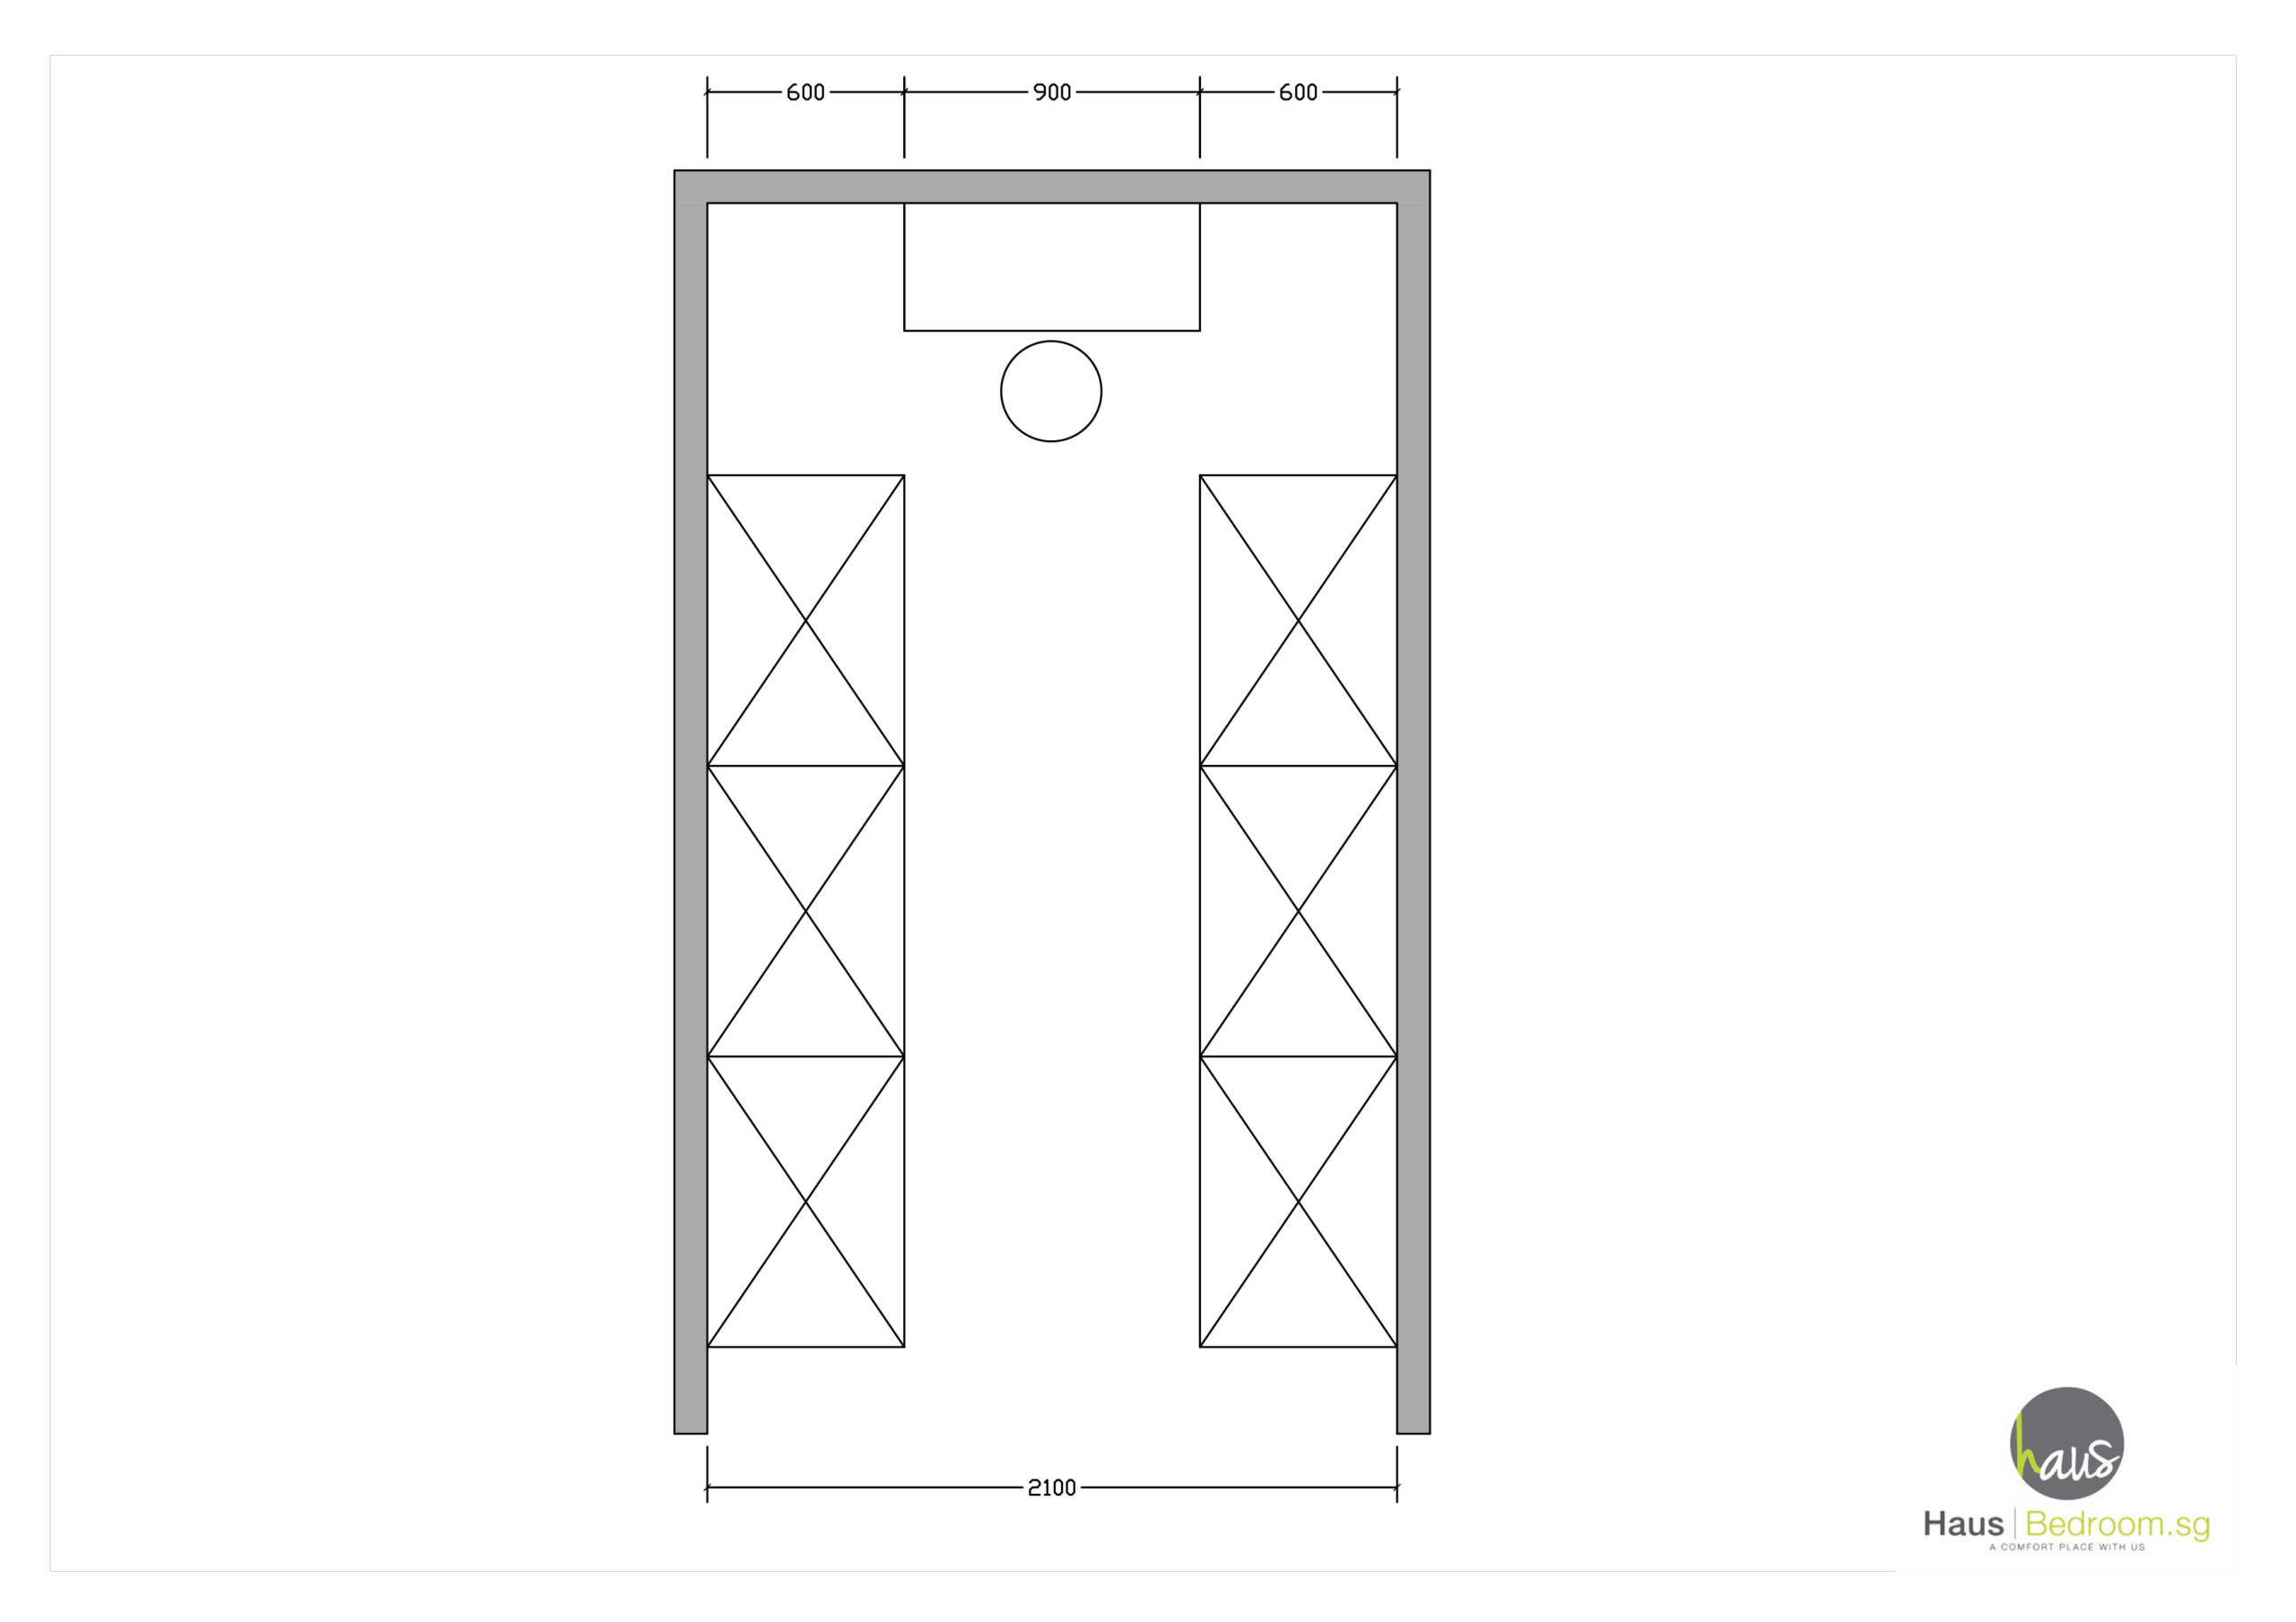
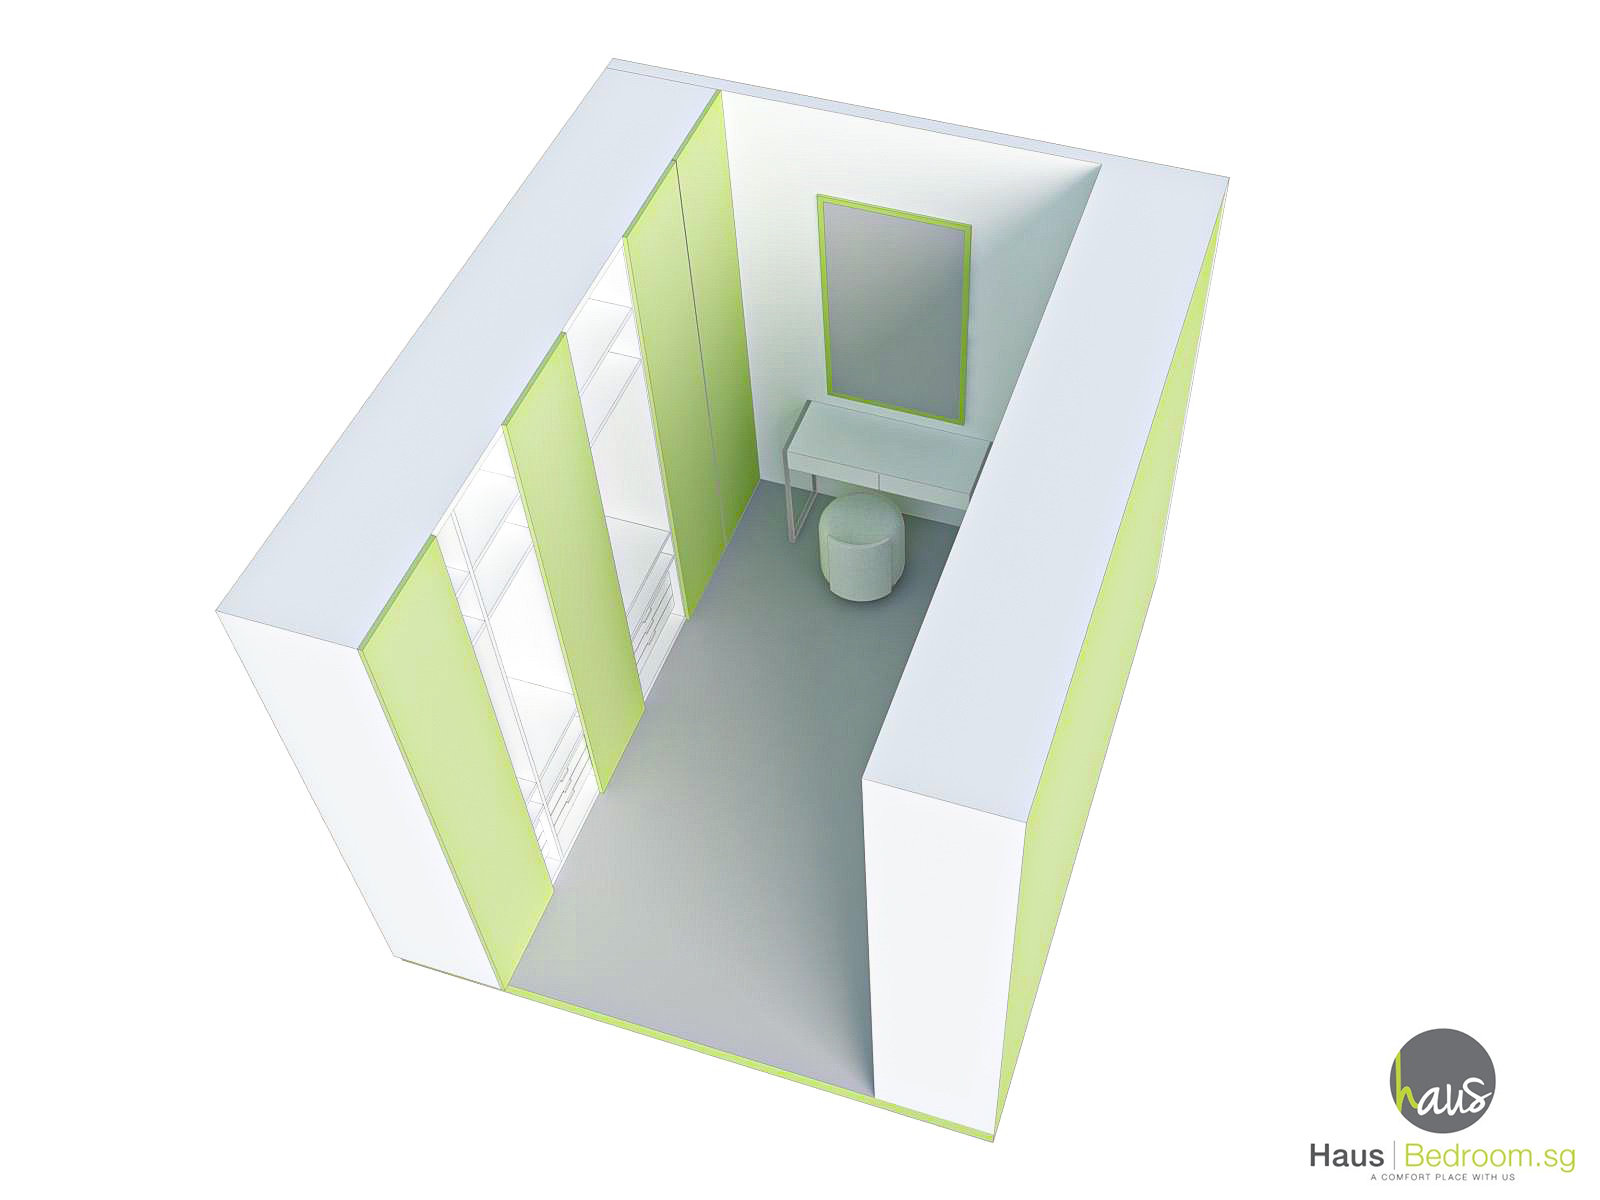
Design 7: Full U-Shape or L-Shape Walk-In
- Best for square or near-square rooms.
- Uses three walls, including the corners and overhead space.
- 900 mm central activity zone; cabinet runs at least 2,000 mm long.
- Minimum footprint 3,000 × 1,500 mm (about 4.5 m²).
Best fit: HausPole. Continuous hanging rods run through the corners, so they don't become dead space.
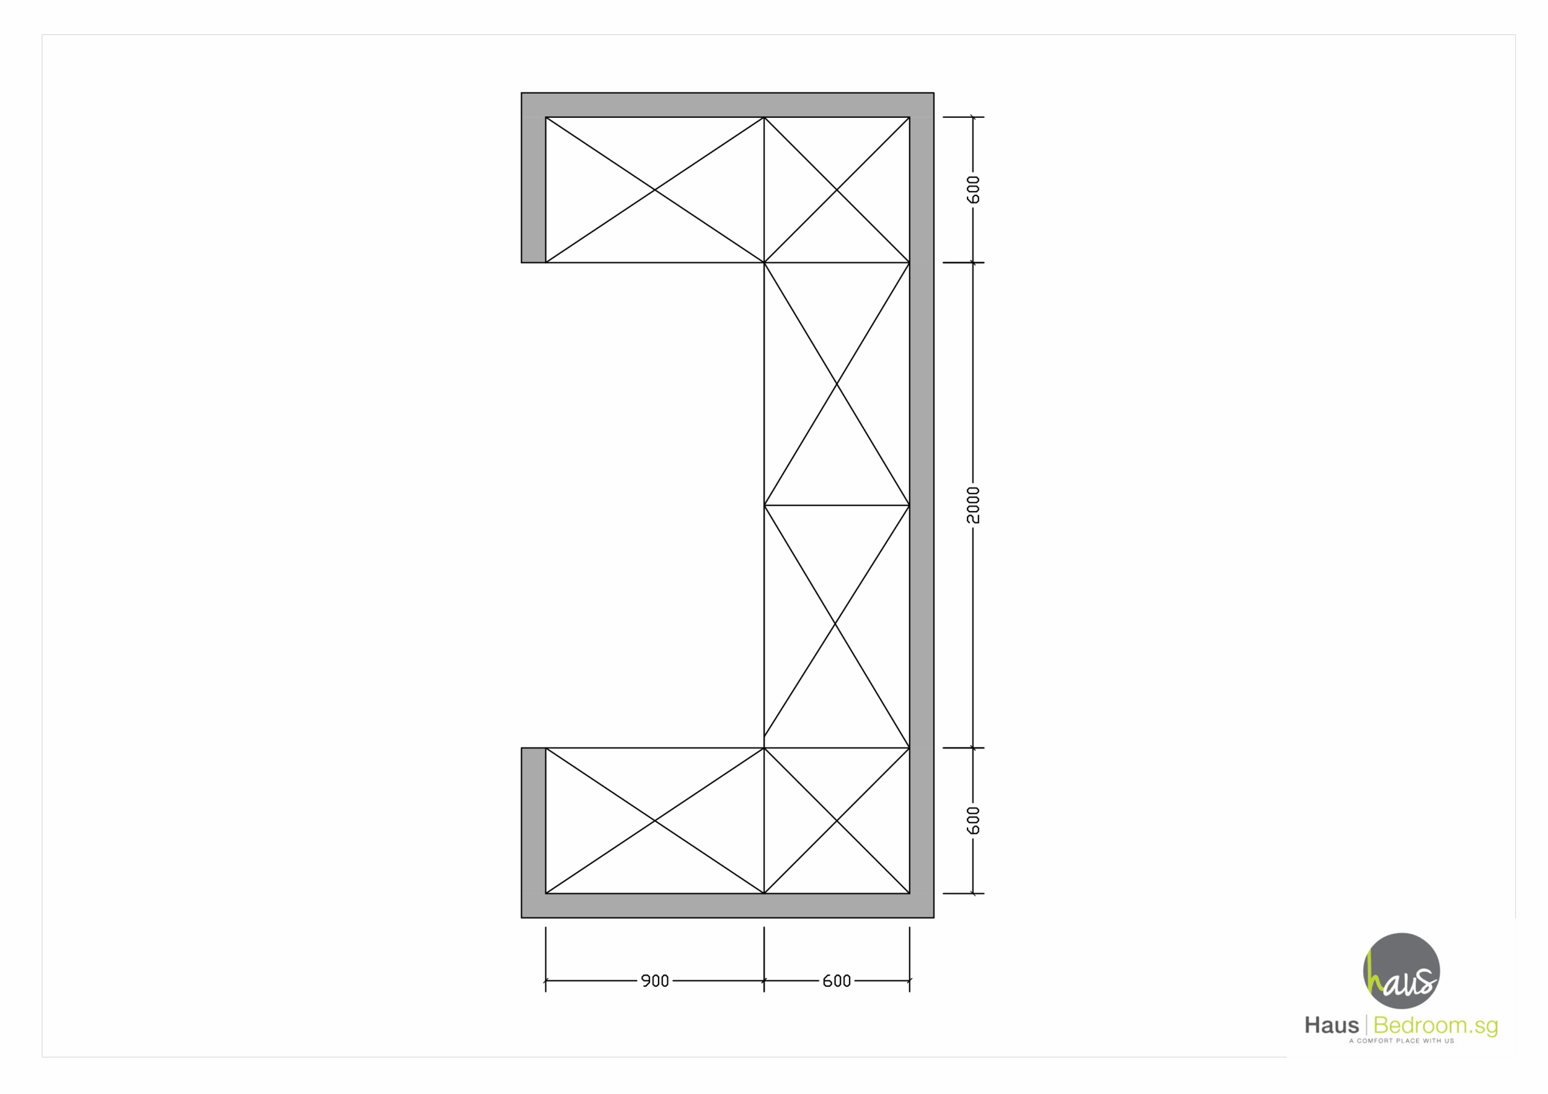
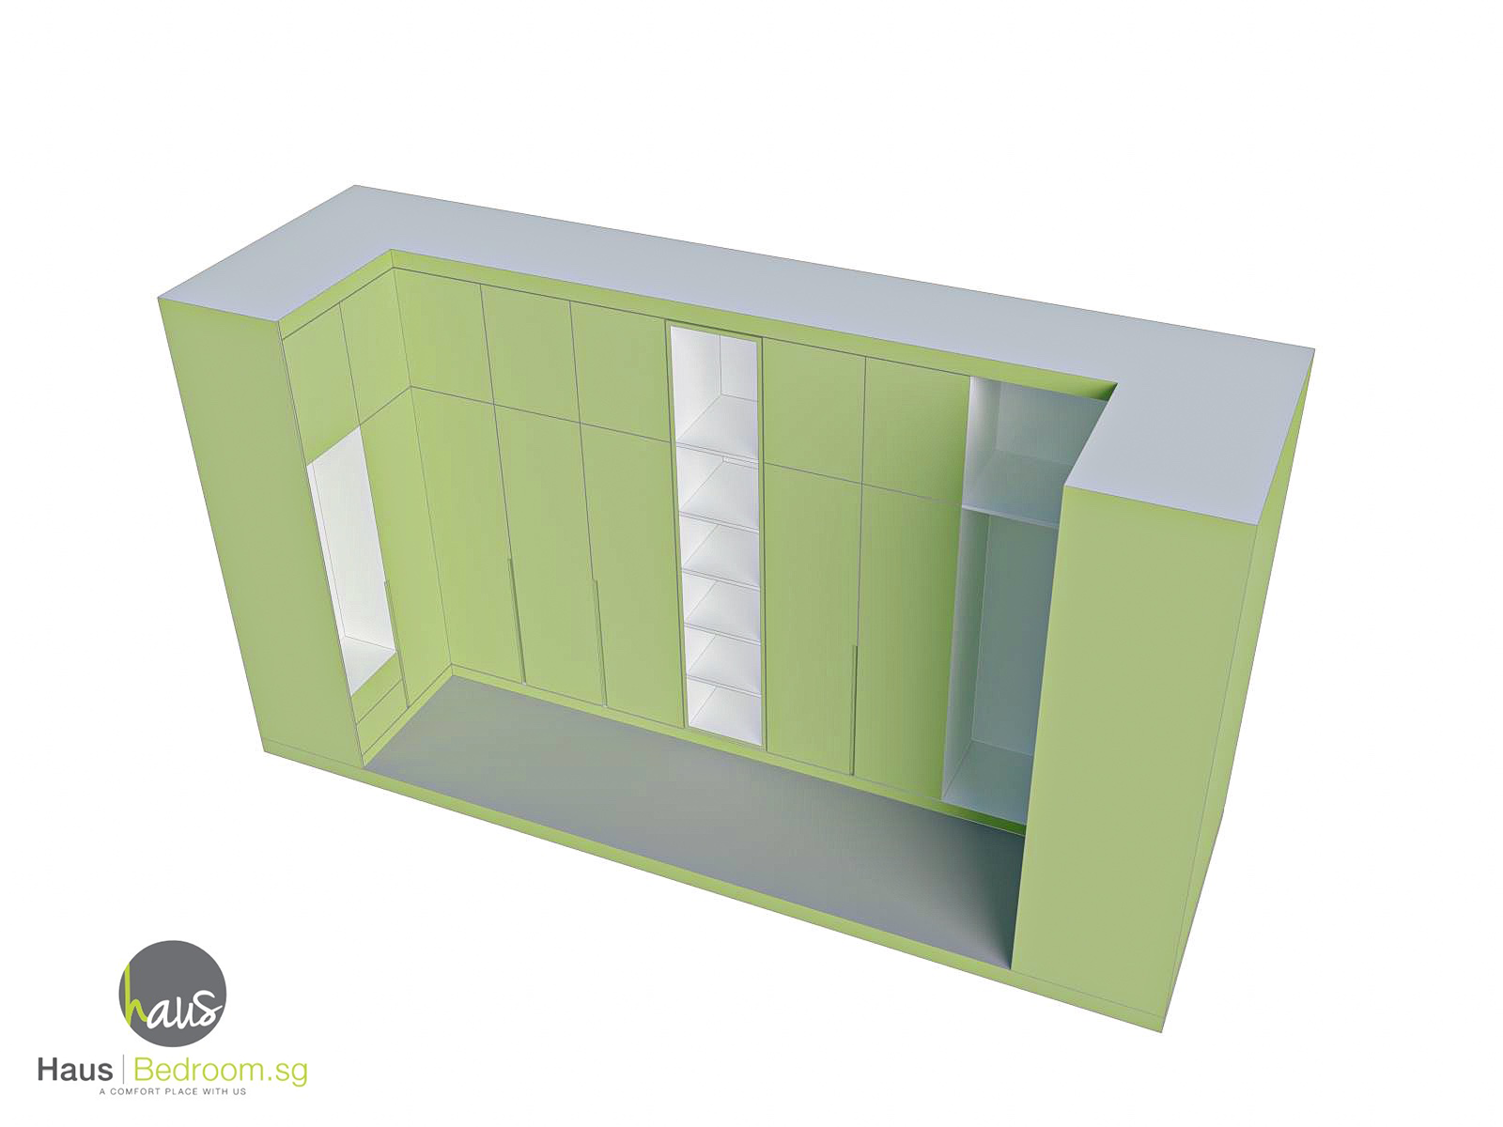
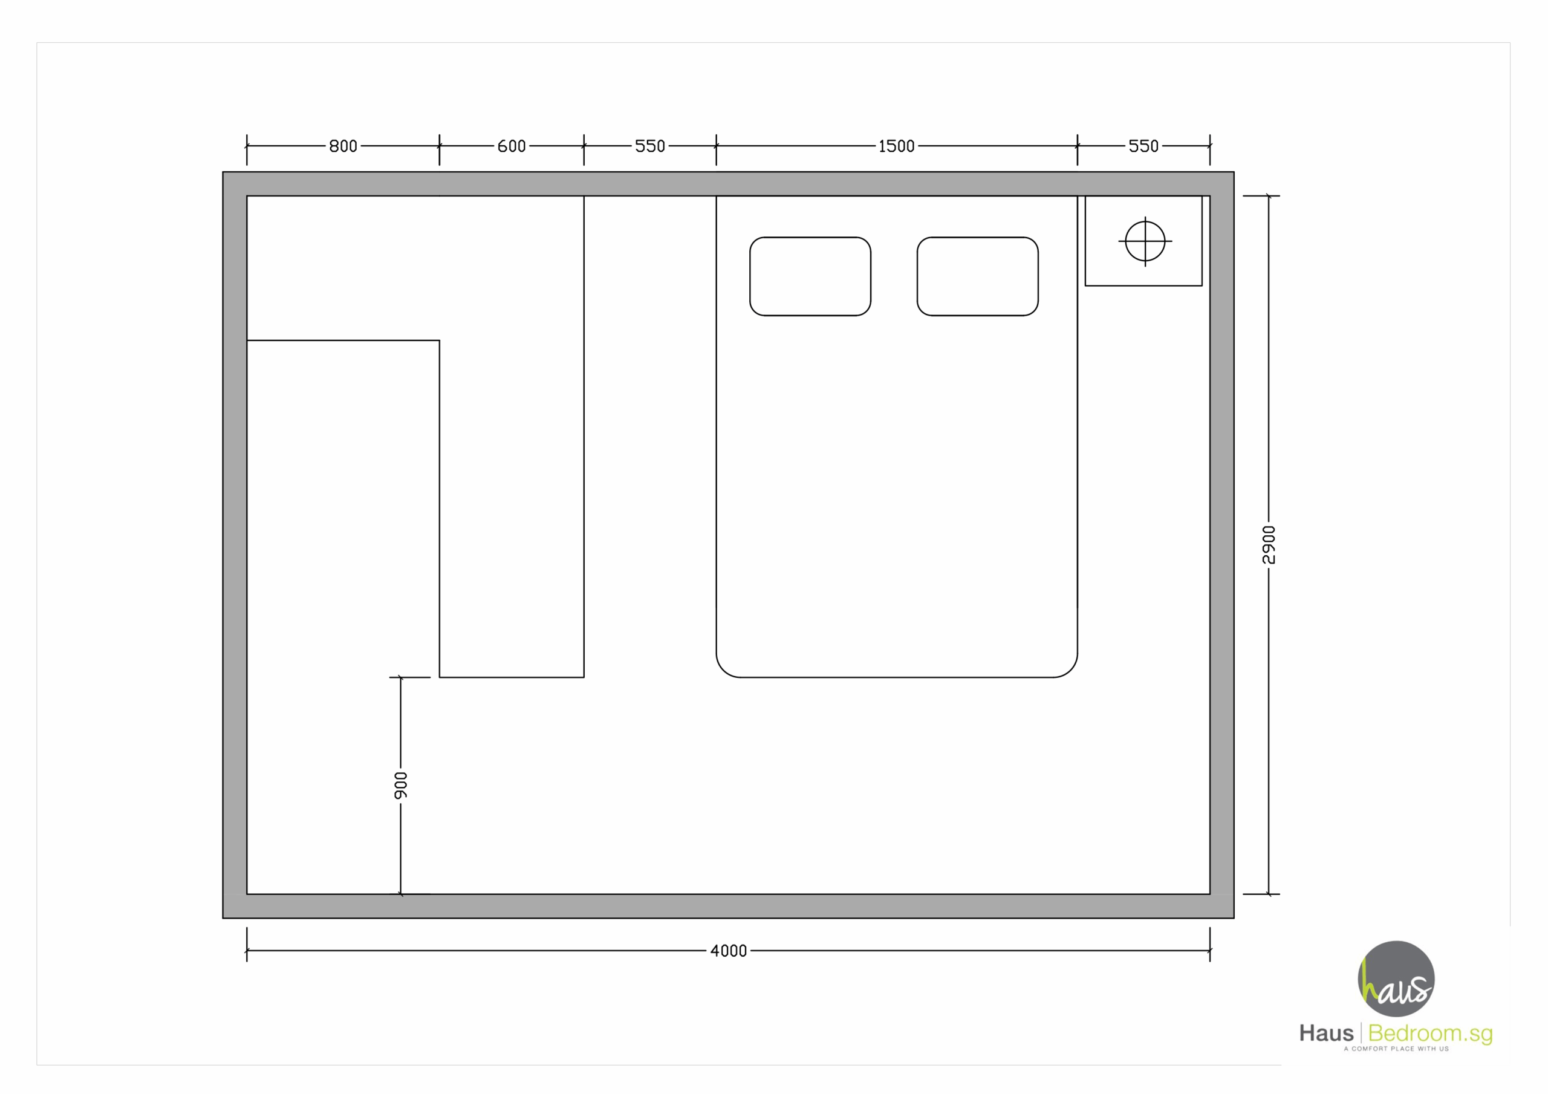
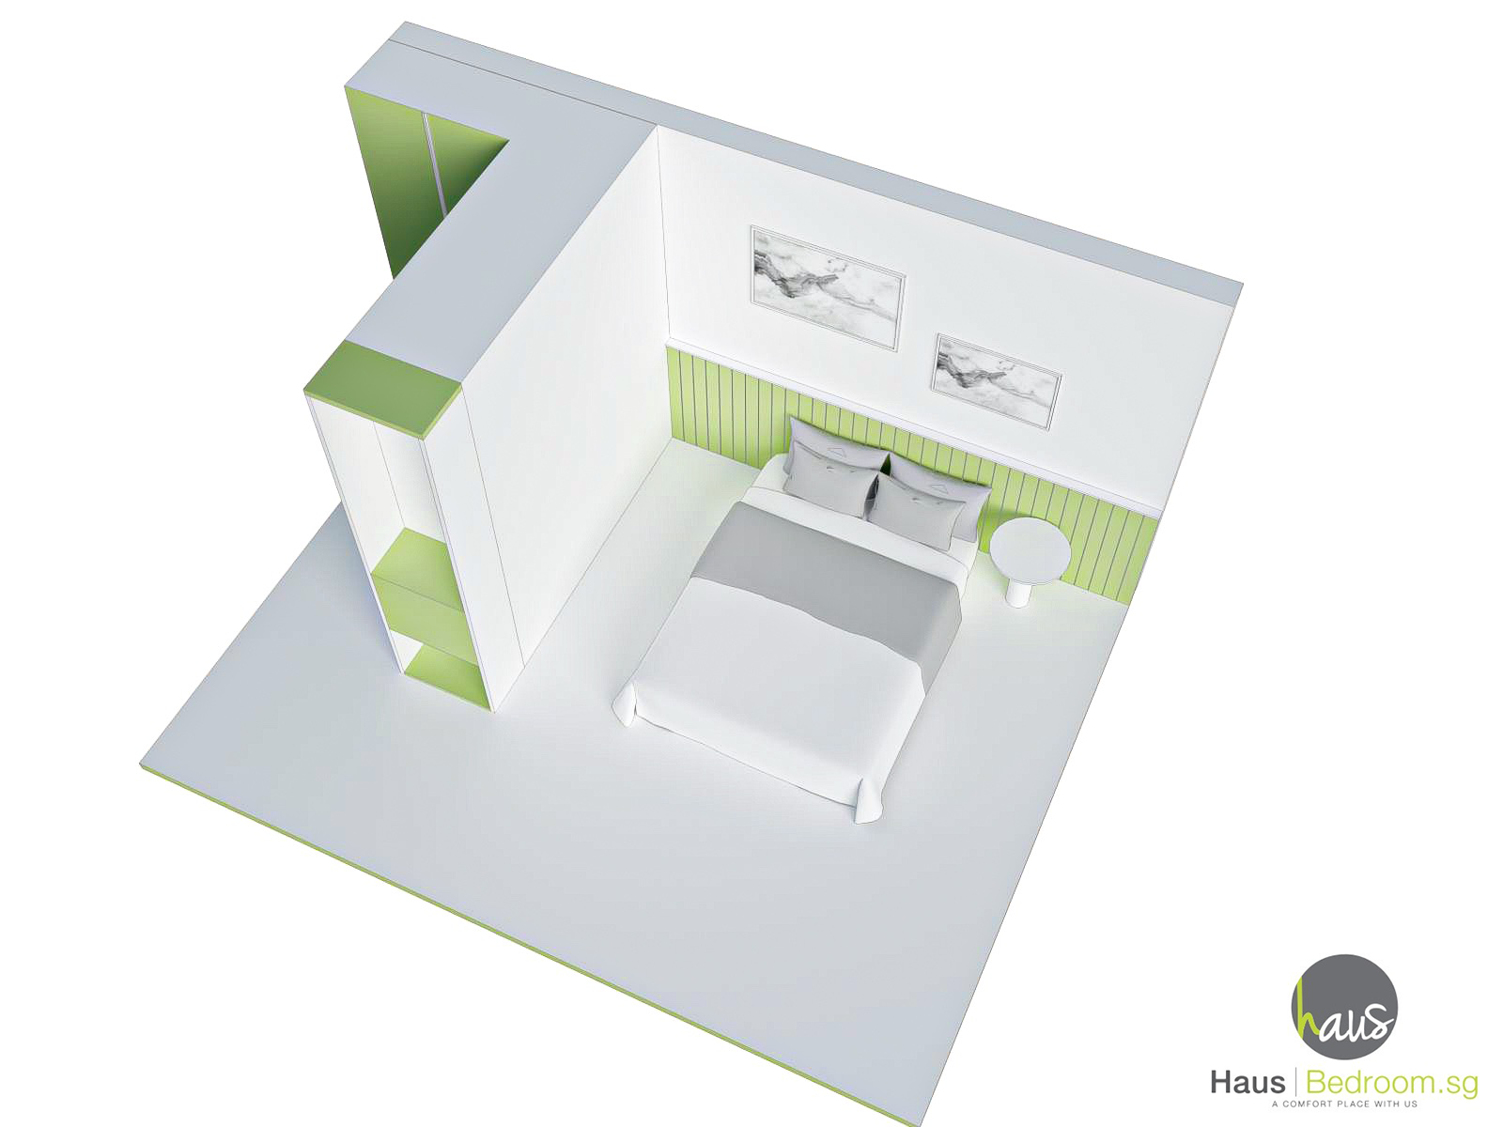
Design 8: Compact L-Shape Walk-In
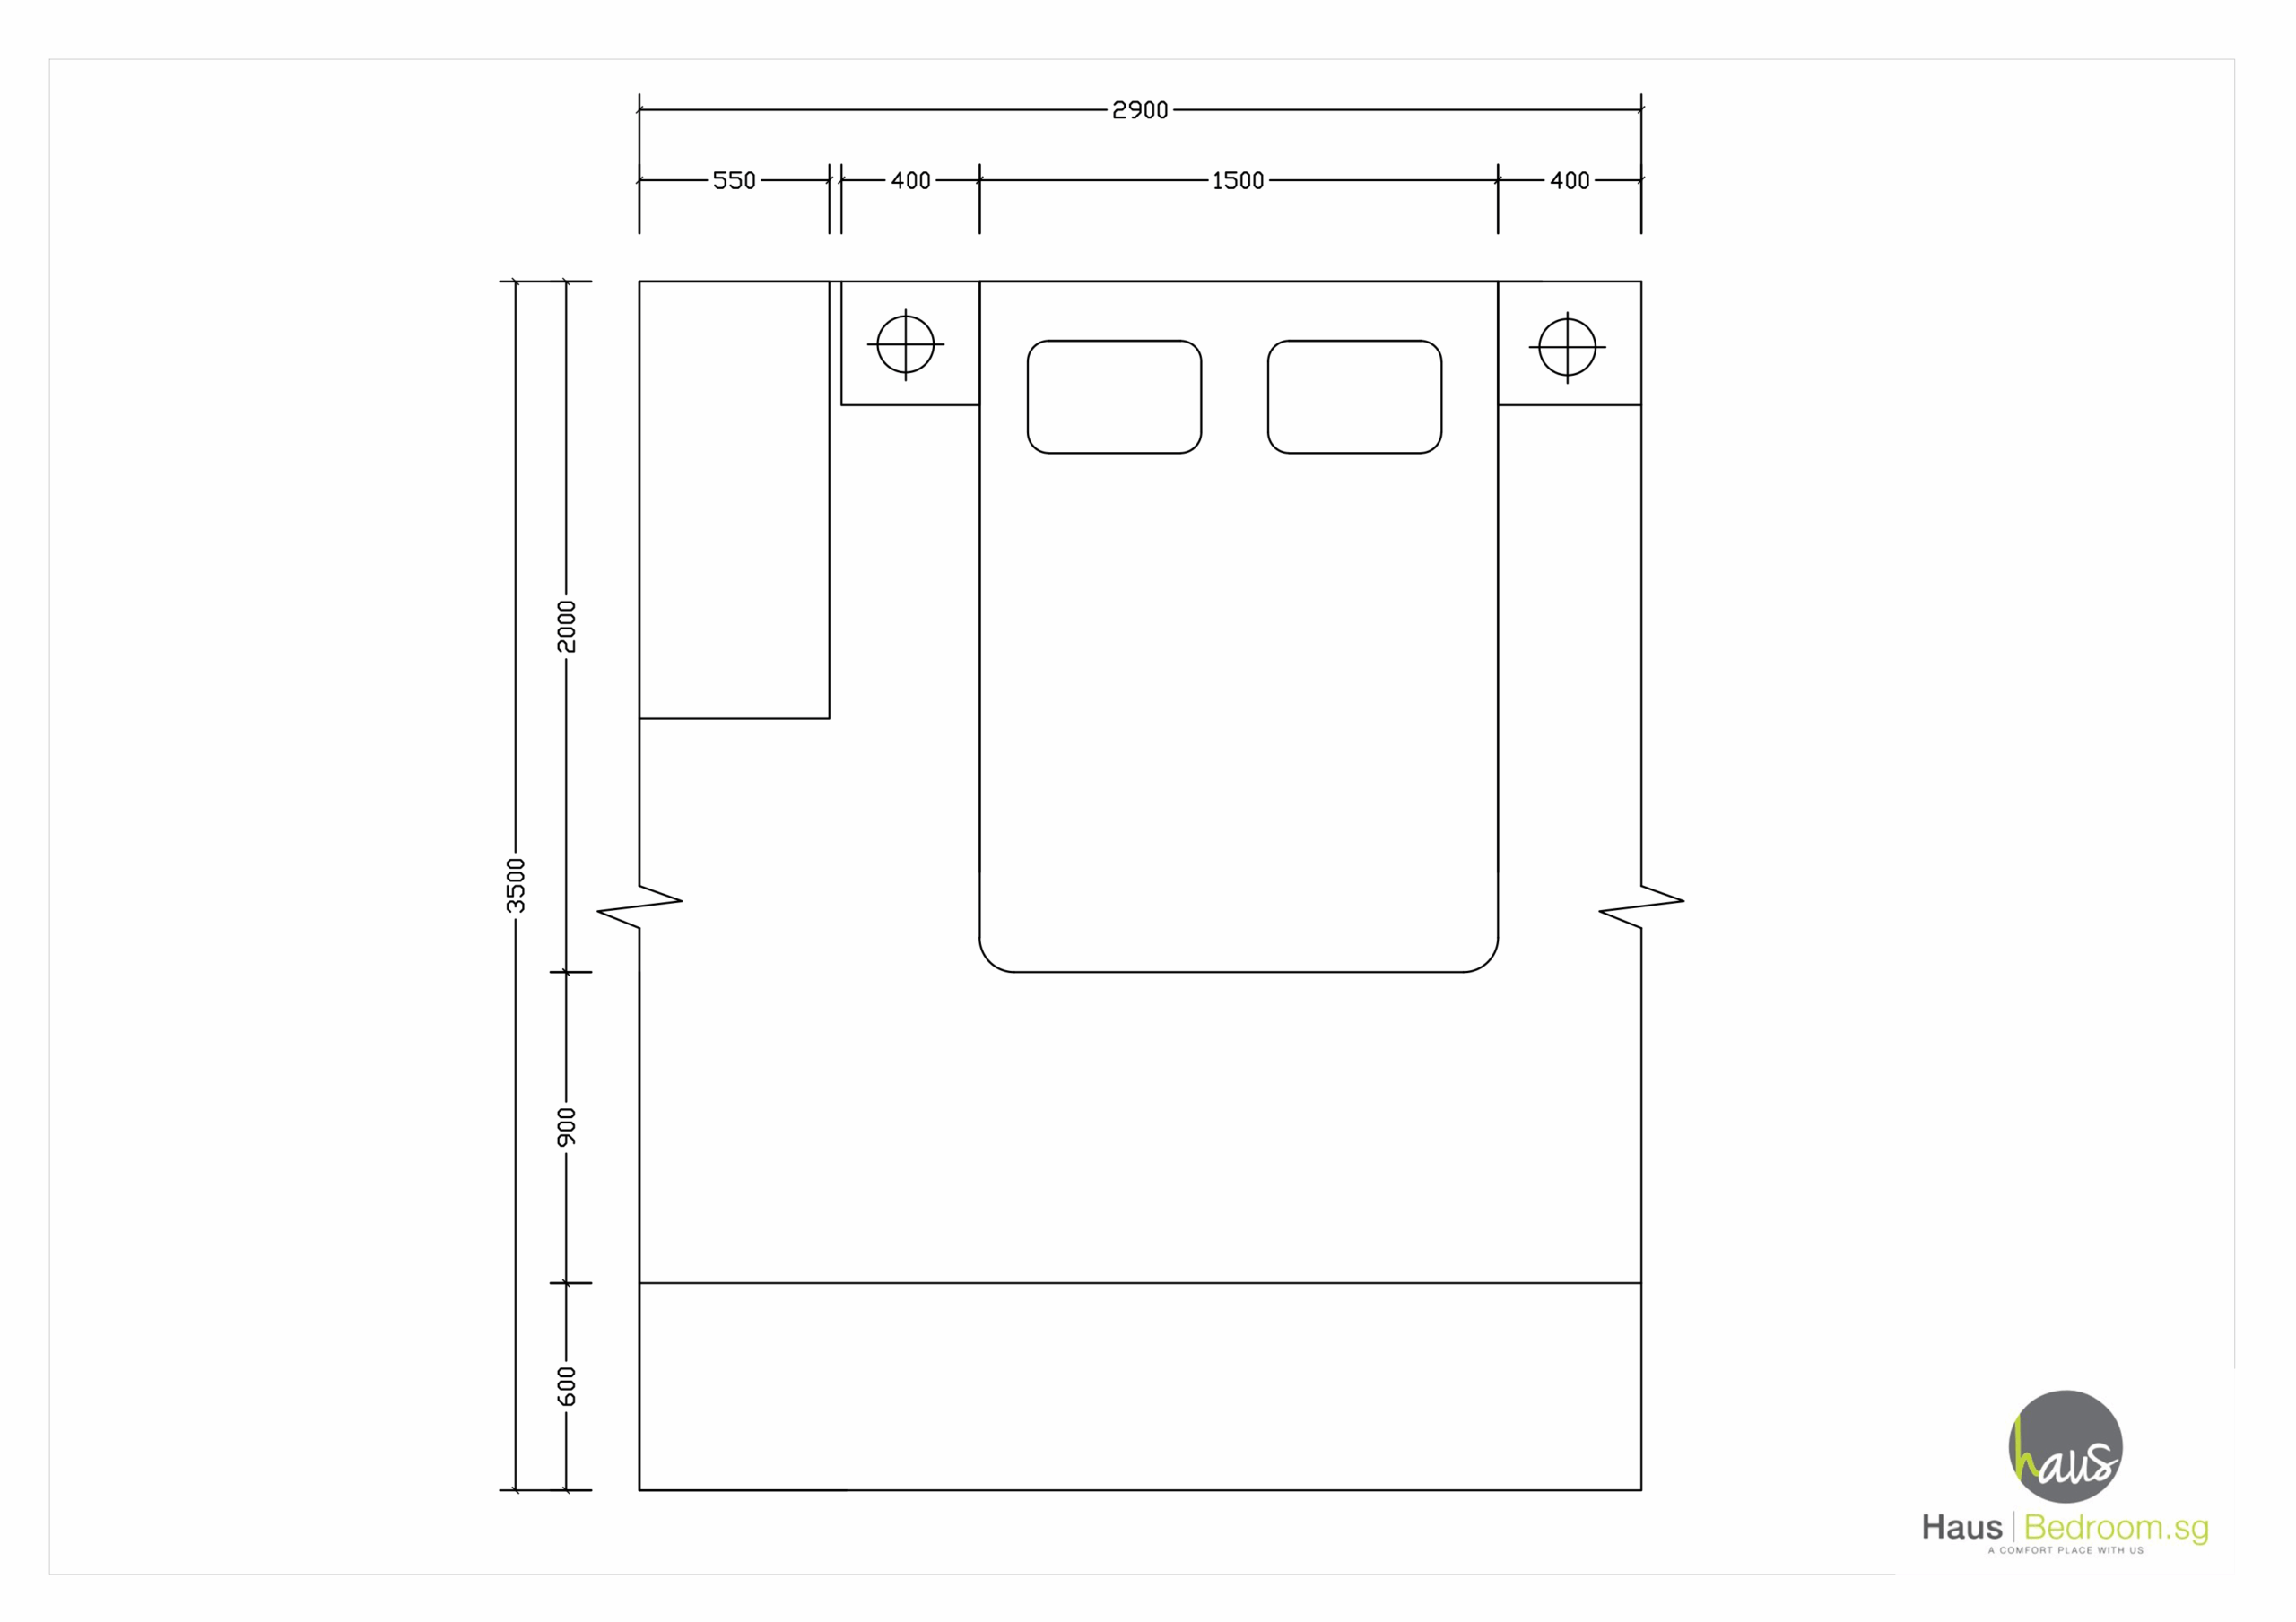
- Bedroom width at least 2,900 mm.
- One wall plus an adjoining L-shaped run forms a compact walk-in.
- 800 mm internal aisle.
- Can double as a subtle divider if the ensuite door faces the bed.
Best fit: HausPole; at an 800 mm aisle, add a mirror panel on one side to make it feel wider.
4. Nursery-Inclusive Bedroom
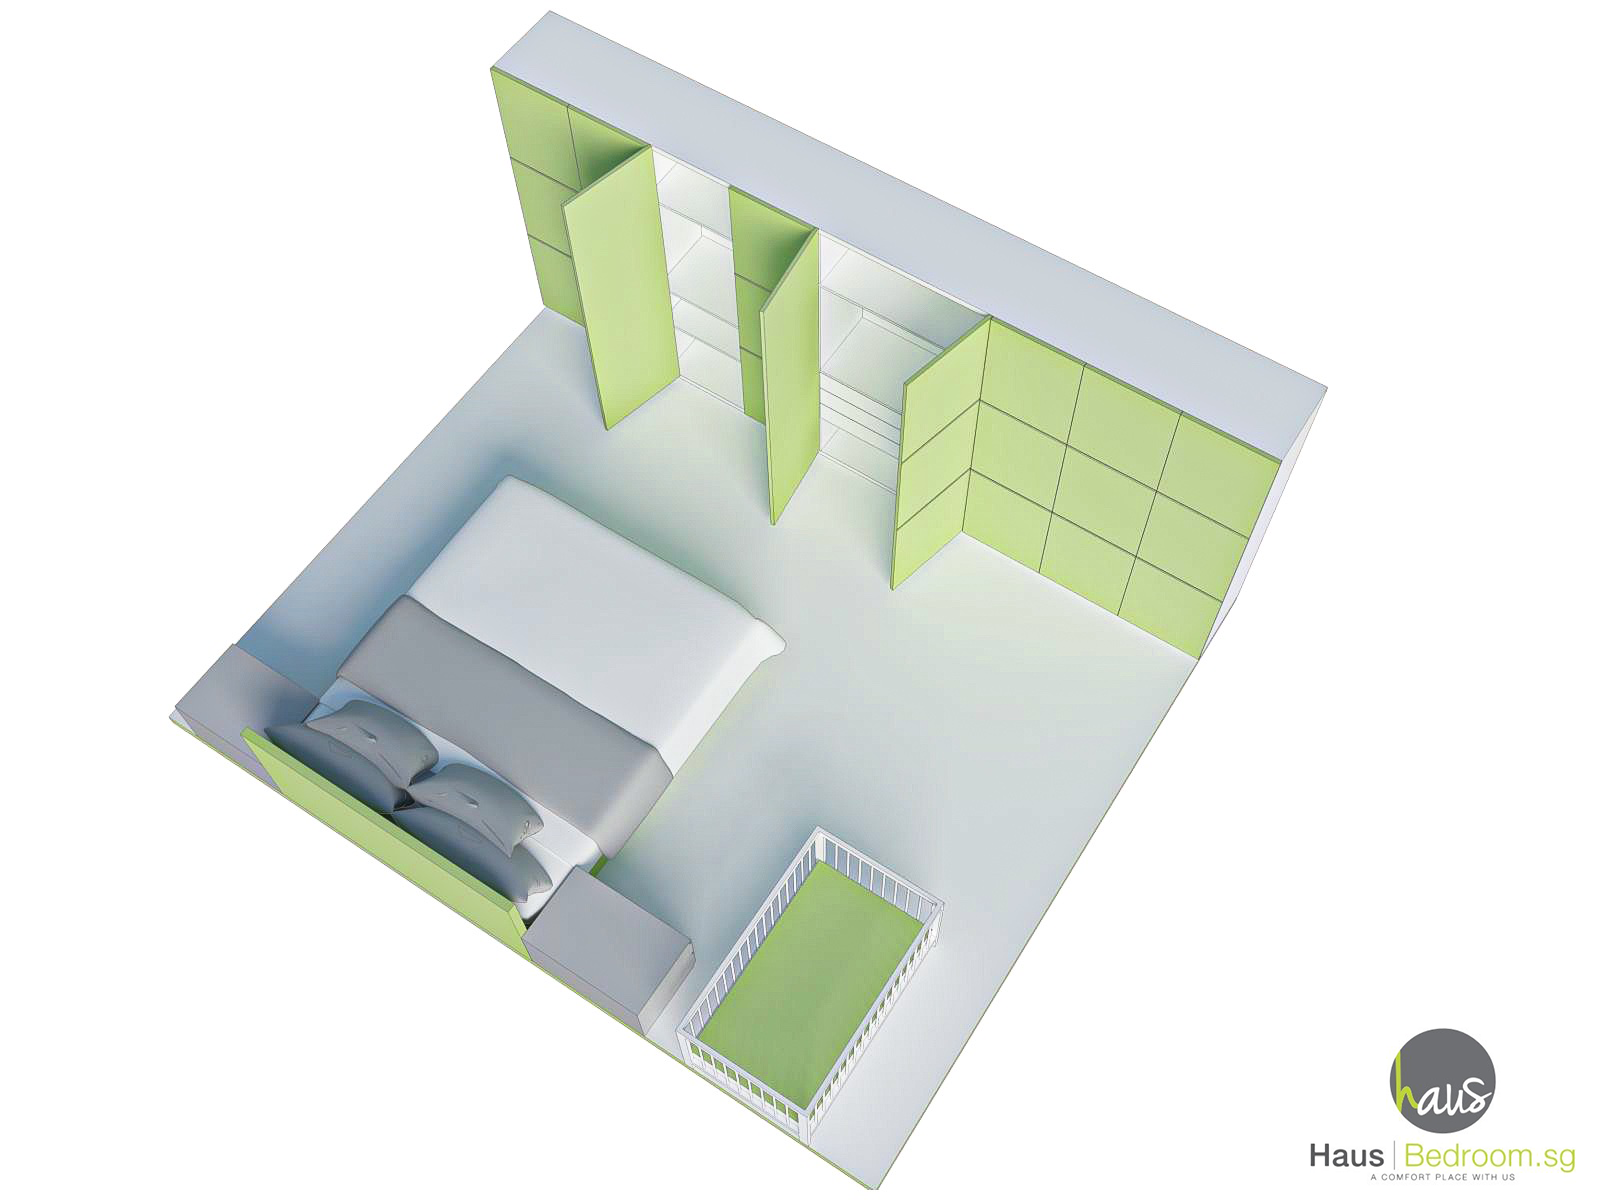
Design 9: Bedroom With a Baby Cot
- Minimum room area: 10.2 m²
- 550 mm clearance beside the parents' bed for the cot.
- Wardrobe at the bed-end or alongside the bed, keeping at least 550 mm around the cot.
- For swing-door wardrobes, reserve 630 mm in front so the doors open fully.
Best fit: sliding doors, so you never have to move the cot to open the wardrobe. HausFlex also lets you add modules as the baby's things pile up.
5. Planning the Inside: Zones and Hanging Heights
Hang more, fold less

Hanging is the most efficient way to store clothes. It keeps them crisp, and you can take one item without disturbing a whole stack. Replacing redundant shelves with extra hanging rods can roughly double capacity: a typical wardrobe with 3 rods might hold around 150 items, while the same footprint re-planned into six hanging areas can hold 300 or more. Keep folding shelves or pigeon holes only for what you actually prefer to fold.
The 5 reach zones
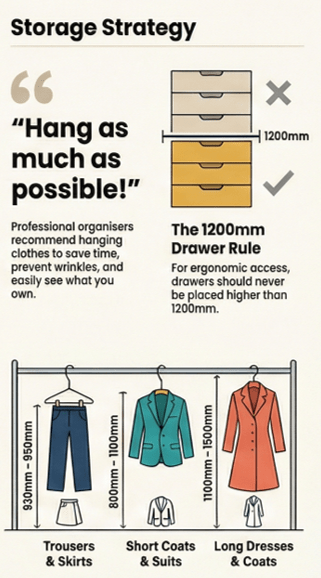
Plan the inside by how often you use each item and how easily you can reach it. Everything between 650 mm and 1,850 mm is your comfortable reach range; daily items go in the middle of it.
| Zone | Height from floor | What goes here |
|---|---|---|
| 1. Lower | Below 650 mm | Shoes, bags, heavy or bulky items, deep drawers |
| 2. Daily | 650–1,200 mm | Everyday items and drawers (waist to chest height) |
| 3. Hanging | 1,200–1,500 mm | Shirts and frequently worn folded clothes |
| 4. Occasional | 1,500–1,850 mm | Items used weekly or less |
| 5. Upper | Above 1,850 mm | Spare bedding, luggage, winter jackets, festive outfits |
Drawer rule: keep drawers below 1,200 mm. Above that you can't see into them properly, and they become awkward to use.
Hanging heights by garment
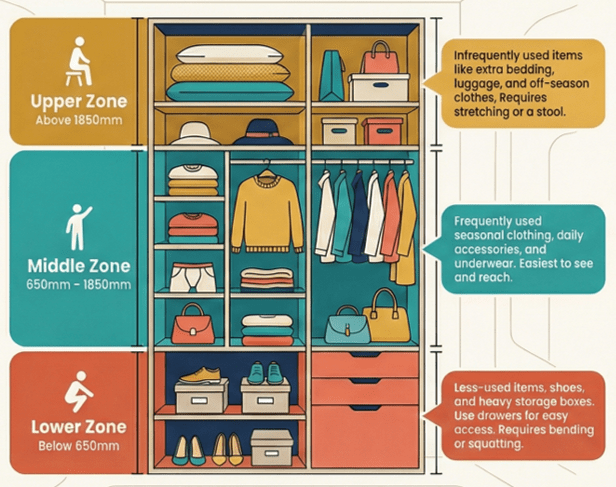
Size each hanging section to what you actually own, rather than one rail for everything.
| Garment | Vertical space needed |
|---|---|
| Trousers (folded over hanger) and skirts | 600–800 mm |
| Short dresses | 700–900 mm |
| Shirts and blouses | 800–1,100 mm |
| Suits | 800–900 mm |
| Heavy coats | 1,000–1,100 mm |
| Long dresses | 1,100–1,400 mm |
In practice this usually means a short-hang section of about 950 mm, a long-hang section of about 1,350 mm, and overflow above 1,850 mm.
Corners and drawers

In L- and U-shaped wardrobes, run hanging rods continuously through the corner so it doesn't become a black hole. Inside drawers, use dividers: accessories and socks in the top drawers, folded T-shirts in the middle, bulky or backup items at the bottom.
6. Ideas to Make a Small Bedroom Feel Bigger
Go full height

Singapore ceilings are typically 2.6 to 3.0 m high, but most freestanding wardrobes stop at about 2.1 m. Taking the wardrobe up to the ceiling gives you space for labelled bins of seasonal items, and frosted or transparent panels above eye level keep it from feeling heavy. In a Redhill resale project, replacing a 2.1 m IKEA wardrobe with a full-height HausFlex system gave the homeowner nearly 30% more storage volume.
Use mirrors or glass
Mirrored wardrobe panels make a narrow room feel wider and brighter, especially in master bedrooms with little natural light. Frosted glass doors or open shelves with matching baskets give a lighter, Scandinavian-style look.
Let the wardrobe do more than store clothes

Build in a vanity or dresser, concealed storage behind mirror panels, or a fold-down desk for working from home. In a Telok Blangah BTO, we fitted a HausPole wardrobe with a corner vanity and concealed drawers into 2.4 m of wall.
Consider an open-concept wardrobe
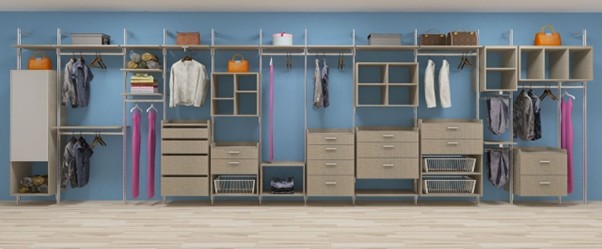
With no doors at all, there's no clearance to worry about. Open wardrobes suit condo walk-in areas, guest rooms and shared children's rooms, where seeing everything helps kids stay organised. Stick to neutral tones and matching hangers, and keep seasonal items in labelled bins. See our comparison of open-concept vs traditional wardrobes.
Plan for change
A modular system lets you add modules when a baby arrives, rearrange drawers as your needs change, and take the whole wardrobe with you when you move. That matters most for young couples planning a family, tenants who move every few years, and families renovating in phases.
7. Common Wardrobe Mistakes
These are the problems we see most often when we replace customers' existing wardrobes.
Mistake 1: Swing doors in a tight room
Swing doors need 630 mm in front of the wardrobe. With a bed, desk or cot in the way, they end up half-opened every day. Fix: sliding doors, or an open-concept design. See the clearances.
Mistake 2: One hanging rail for everything
Shirts, dresses and jackets jammed onto one rod waste the vertical space below the short items. Fix: split into short-hang (~950 mm) and long-hang (~1,350 mm) sections. See hanging heights.
Mistake 3: Drawers in the wrong place, with no system inside
Drawers placed too high go unused, and deep drawers without dividers become a jumble. Fix: keep drawers below 1,200 mm and add dividers.
Mistake 4: Ignoring seasonal storage
Singapore is tropical, but most households still own winter jackets for travel, spare blankets and festive outfits. Fix: use the zone above 1,850 mm, with stackable boxes in a full-height wardrobe.
Mistake 5: Forcing a built-in into an awkward space
Singapore bedrooms are rarely perfect rectangles. Aircon trunking, dropped beams and door recesses lead to wasted space or costly box-ups. Fix: HausPole and HausFlex can wrap around aircon piping, fit angled corners, and run under a beam.
8. Built-In vs Modular in Singapore's Climate
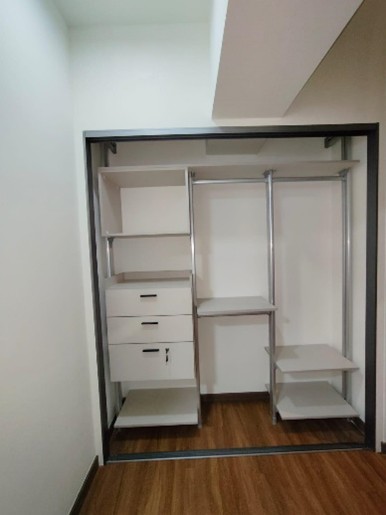
In traditional carpentry, the vertical panels carry the load, so they can't be moved later. That locks in today's layout for the life of the wardrobe. Modular systems use a metal frame with pre-drilled adjustment holes every 25–50 mm, so shelves, rods and drawers can be moved as your needs change, without hacking or rebuilding.
Material matters too. Singapore's humidity is hard on wood-based boards, which can absorb moisture over time and swell, warp or grow mould, especially in rooms with poor ventilation. Metal wardrobe frames don't absorb moisture, so they hold their shape.
- HausFlex: wall-mounted, precision metal frame, fully reconfigurable. Suits BTO bedrooms whose use will change over time.
- HausPole: lighter pole-based system, ideal for open-concept wardrobes and walk-ins, with continuous hanging through corners.
- HausCarpentry: fully custom built-in, for when the wardrobe needs to integrate with a feature wall, headboard or dresser.
For a deeper comparison, read pole system vs traditional built-in wardrobes and our guide to modular wardrobes.
Frequently Asked Questions
How much space do I need between my bed and wardrobe?
Allow at least 550 mm for a walkway beside the bed, and 600 mm for comfortable daily movement. If the wardrobe has swing doors, reserve 630 mm in front of it so the doors can open fully. Below that, use sliding doors.
Should I choose sliding or swing doors for a small bedroom wardrobe?
If you have less than 630 mm in front of the wardrobe, choose sliding doors. They need no swing area, only about 60 mm of depth for the track.
What is the minimum space for a walk-in wardrobe?
A straight walk-in needs about 1,500 mm of width (600 mm cabinet depth plus a 900 mm aisle). A side-by-side walk-in needs a room width of at least 2,100 mm. A full U-shape walk-in needs a footprint of about 3,000 x 1,500 mm. Aim for a ceiling height of at least 2,080 mm for hanging rods and overhead shelves.
How deep should a wardrobe be?
A standard hanging wardrobe is 600 mm deep. That depth lets clothes hang across the rod without being crushed against the doors or the back panel.
How tall should the hanging sections be?
Plan a short-hang section of about 950 mm for shirts, blouses and folded trousers, and a long-hang section of about 1,350 mm for dresses and coats. Use the space above 1,850 mm for overflow and seasonal items.
Can I fit a wardrobe and a baby cot in the same bedroom?
Yes, in a room of about 10.2 square metres or more. Keep at least 550 mm around the cot, place the wardrobe at the bed-end or alongside the bed, and use sliding doors if you cannot reserve 630 mm in front of the wardrobe.
How do I light a U-shape walk-in wardrobe?
Combine recessed ceiling spotlights with LED strip lighting inside the cabinets. This gives even light without glare and lets you see clothes in the corners.
Get Your Layout Checked
Whether you're collecting keys to a new BTO, upgrading a resale flat or fixing a wardrobe that never worked, send us your floor plan. We'll tell you which of these layouts fits your room and which door type your clearances allow.