Redhill HDB Resale: Slanted-Wall Wardrobe with Less Wood, for a Low-Formaldehyde Home
This Redhill HDB resale homeowner was concerned about formaldehyde. Low-formaldehyde carpentry was an option, but at a much higher cost.
The challenge
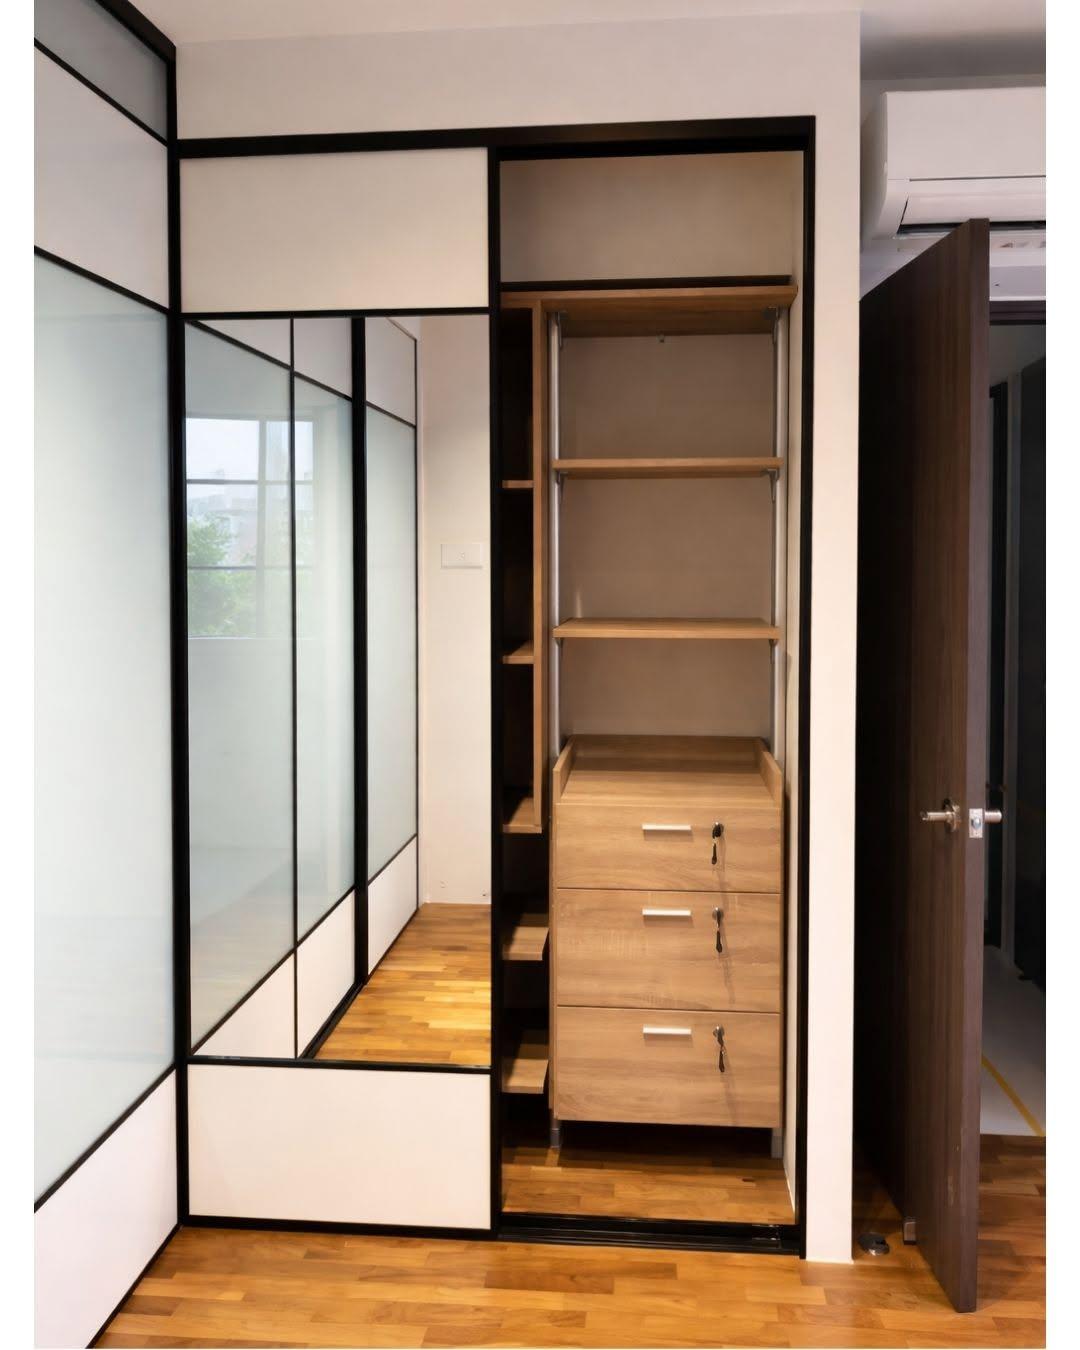
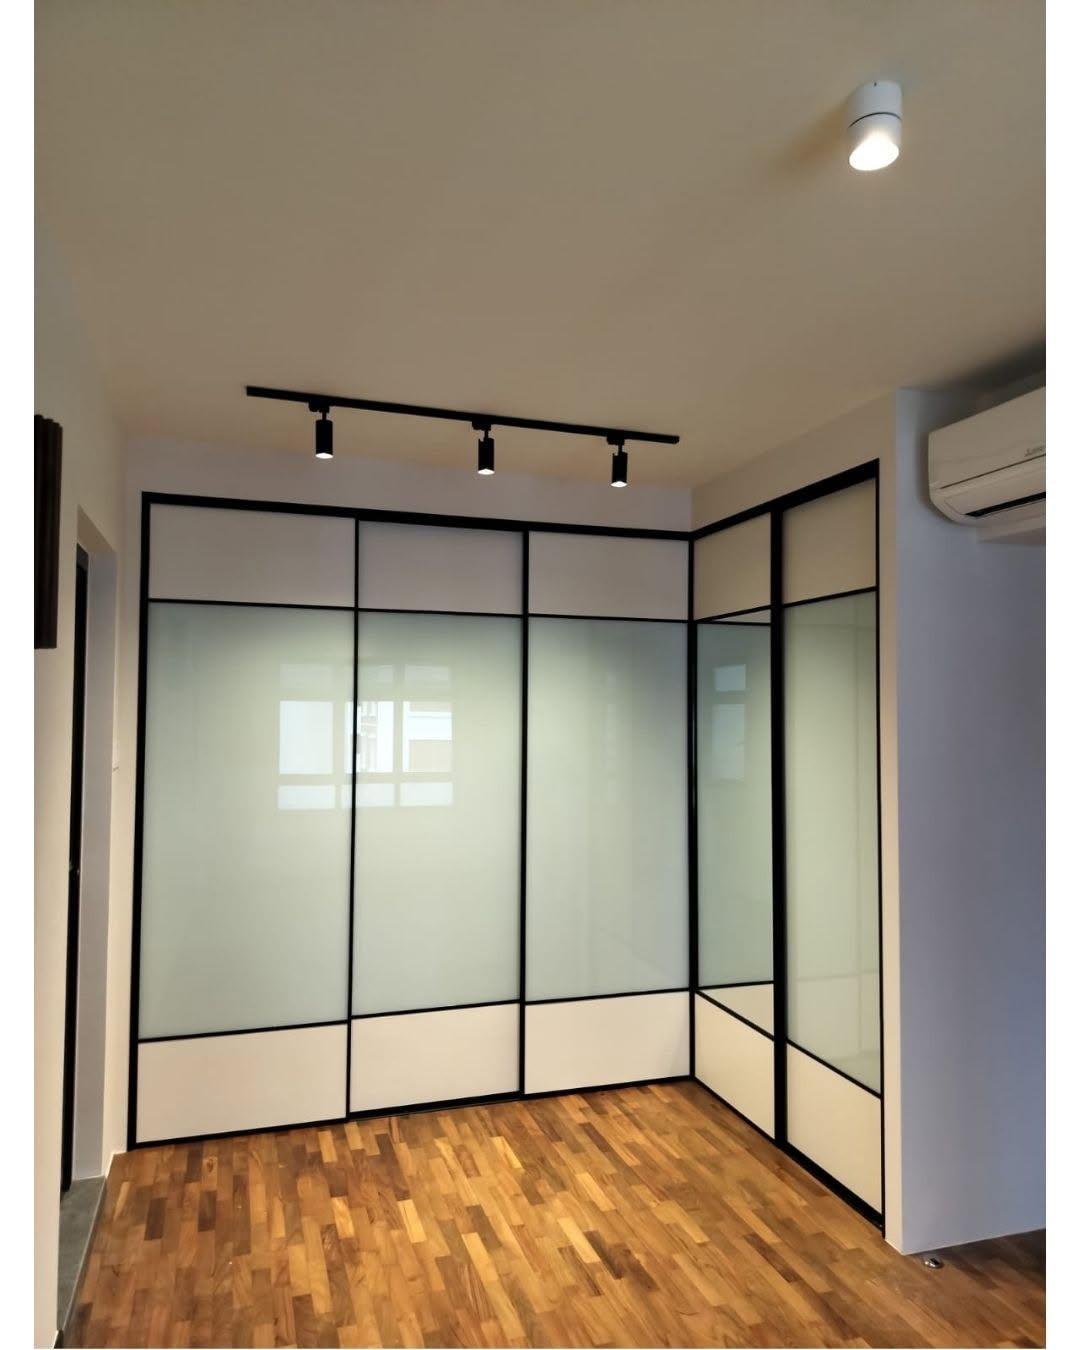
So we took a different approach for the whole home. Then came the daughter's room, where one-third of the wall was slanted: a tricky layout for most wardrobes.
What we built
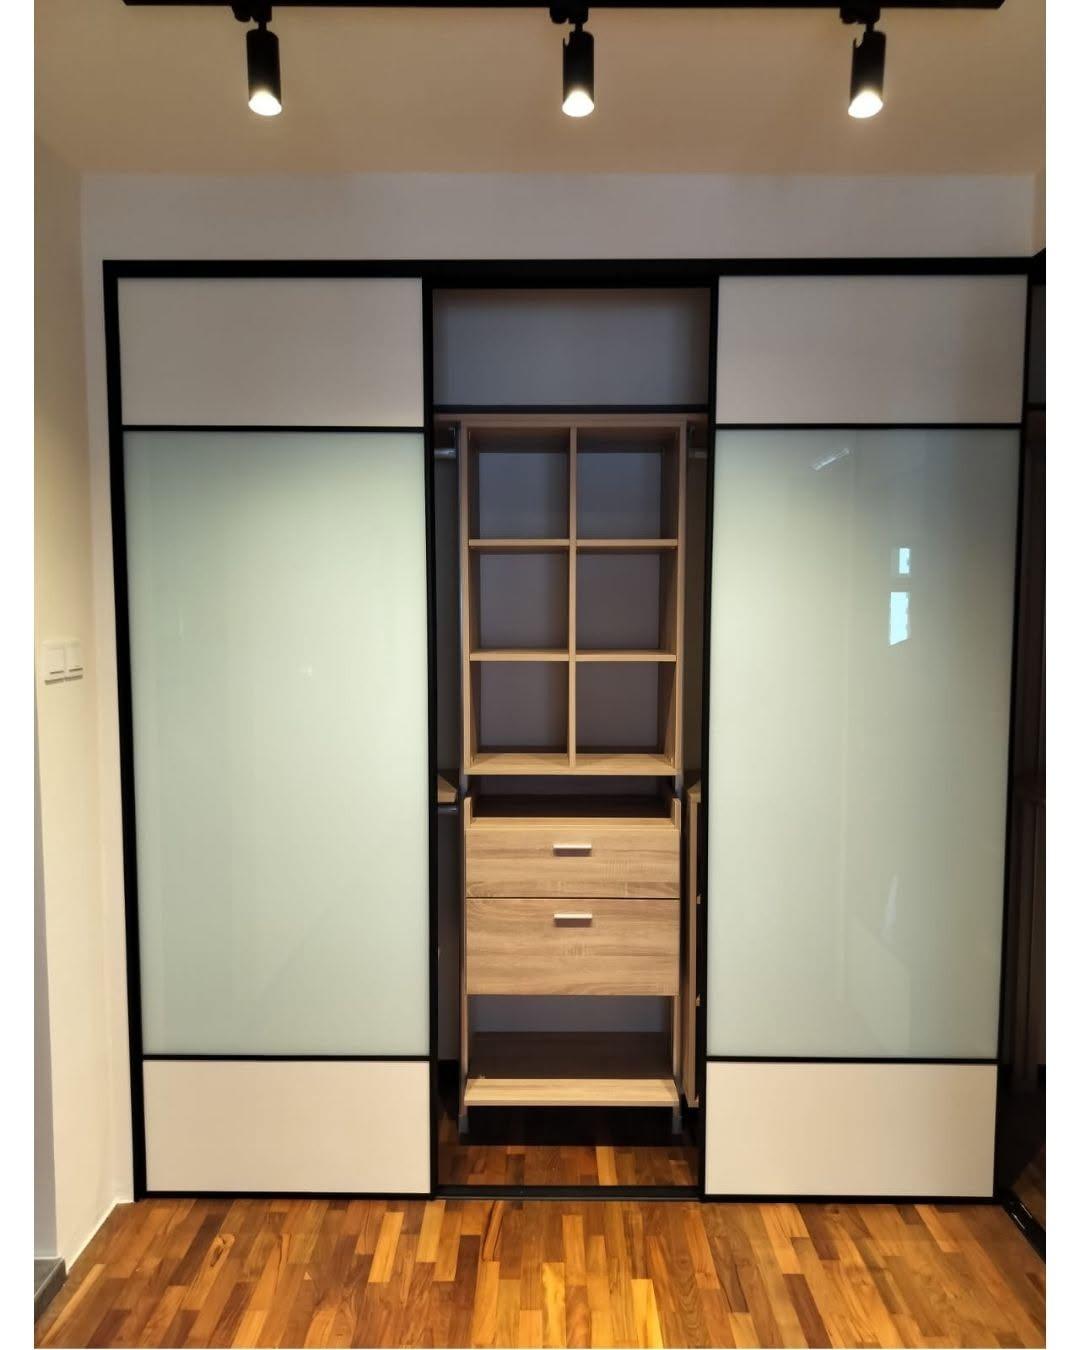
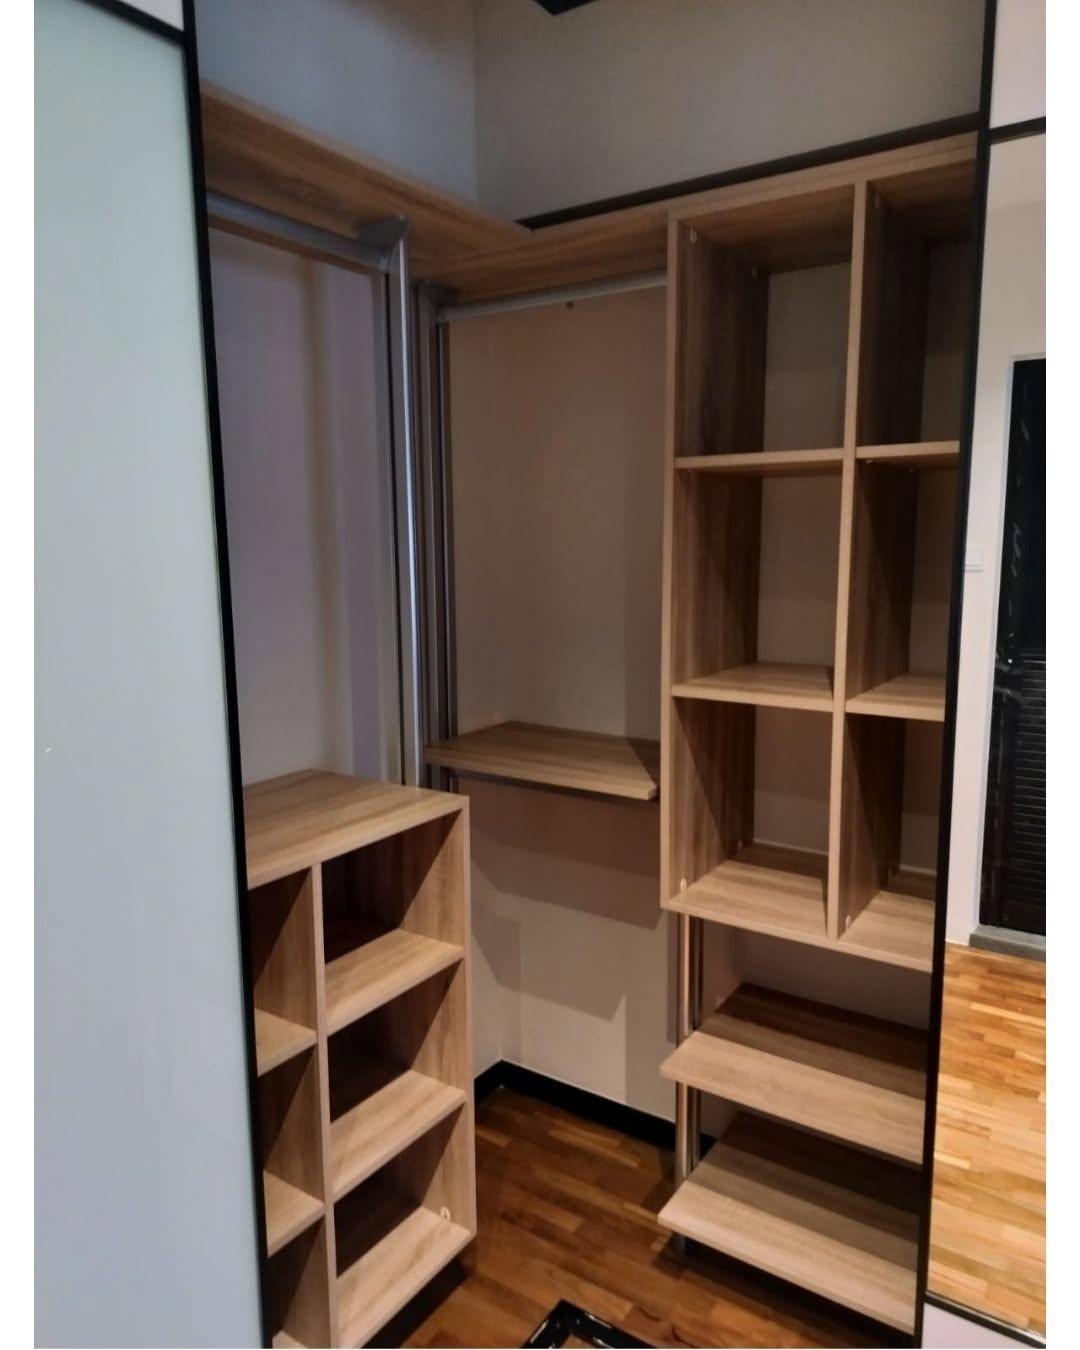
- HausPole uses less wood: no backing, no base and no top, reducing material exposure while keeping flexibility.
- Pigeon holes for folded clothes and shelves configured to her items. She first thought pole systems were mainly for hanging.
- Daughter's room: a slanted partition shelf designed to follow the wall.
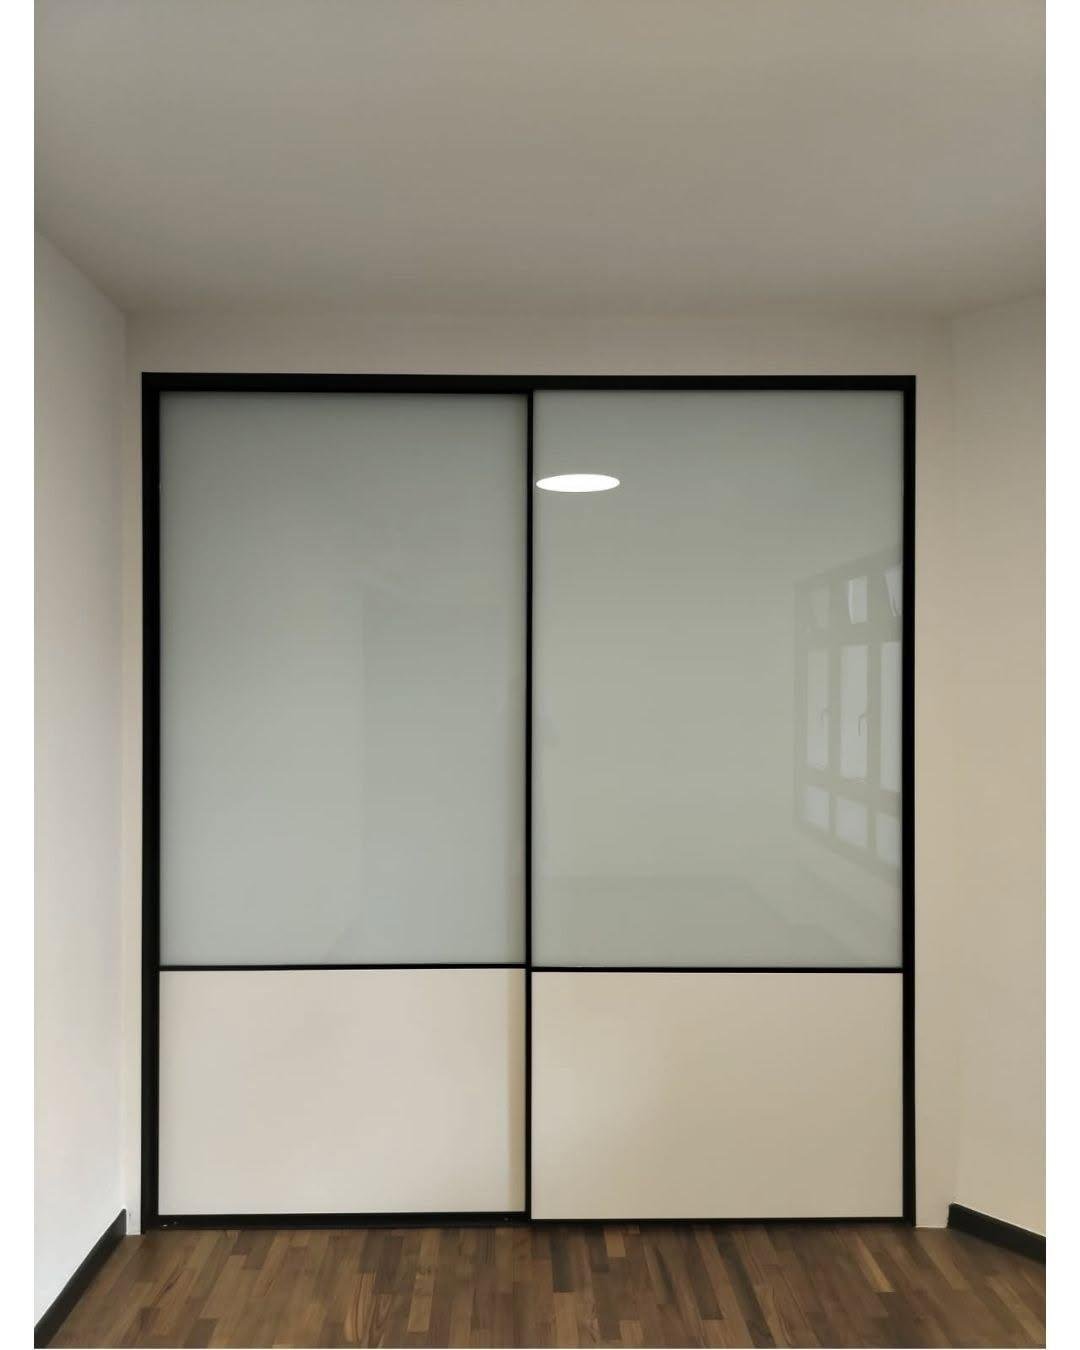
- Everything enclosed with sliding doors for a clean, flush look.
The result
No awkward gaps and no compromises. Just a system designed around the home.
Photos
More slanted-wall projects
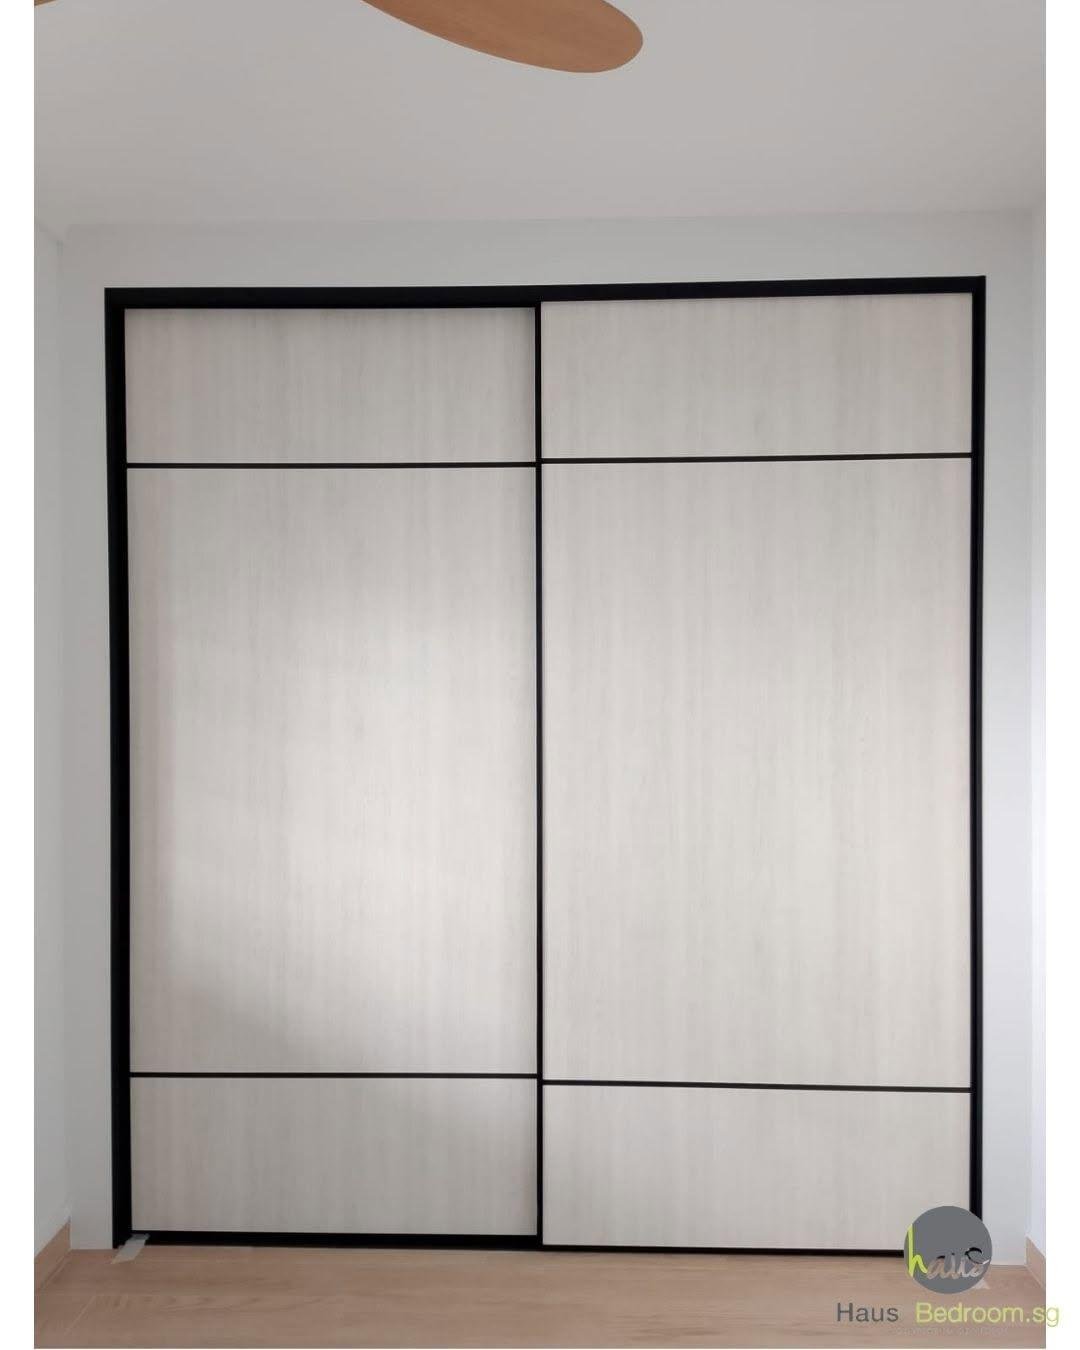
Toa Payoh HDB
A 67° slanted wall across two rooms. HausFlex behind straight, flush sliding doors, and it can be moved later.
See project →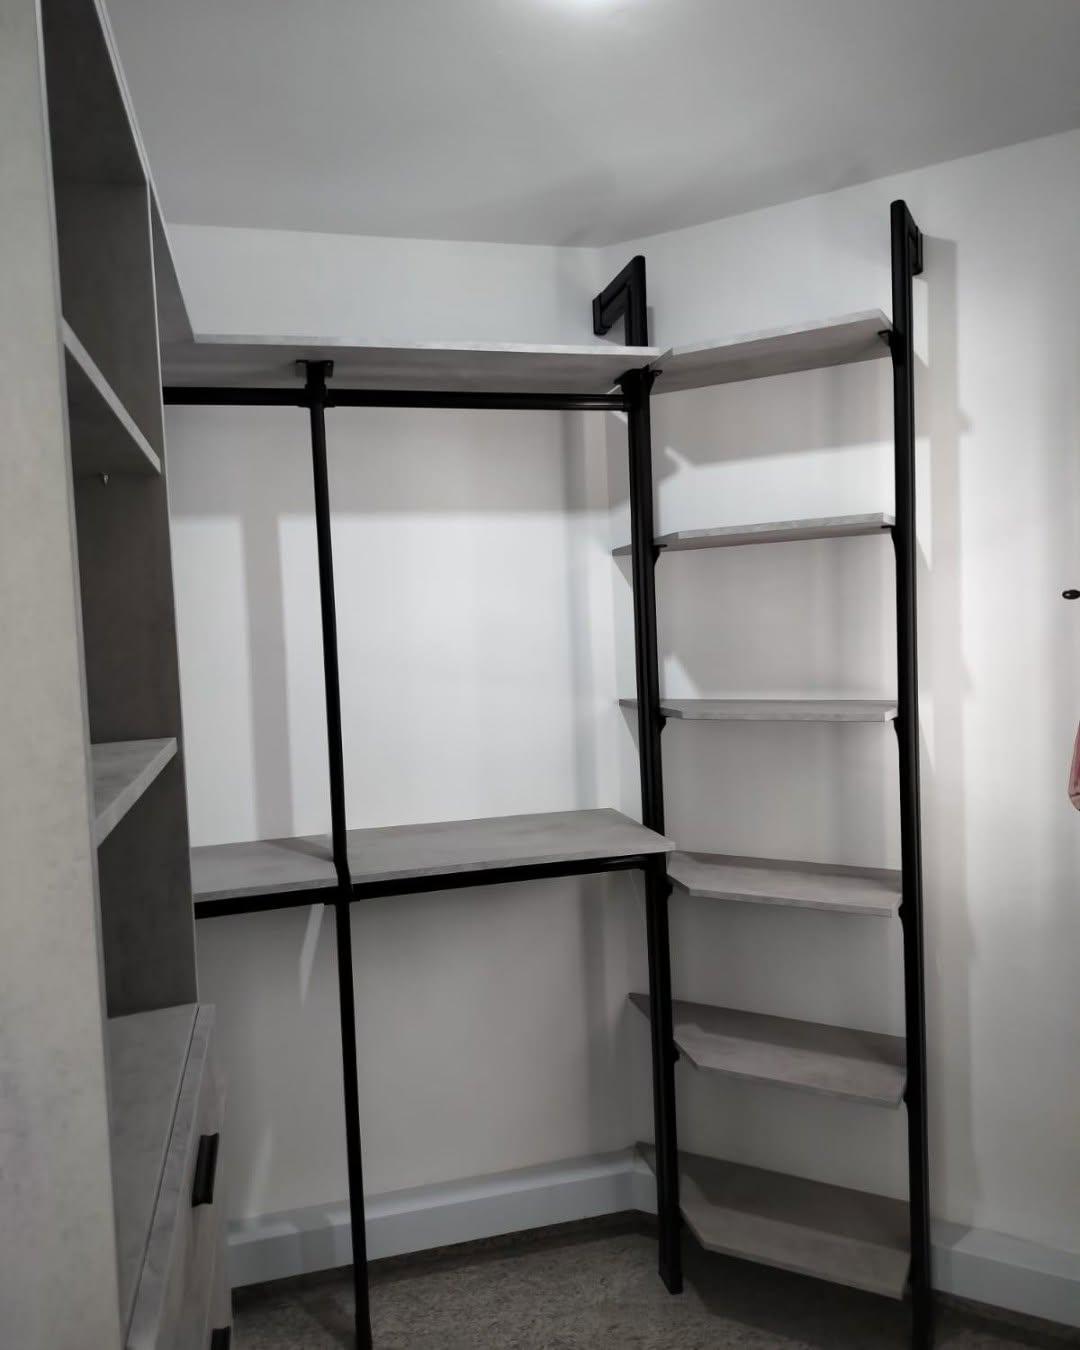
Yishun Ring Road
A leak-damaged built-in replaced with a 4m L-shaped HausPole that follows the slanted wall. No fillers.
See project →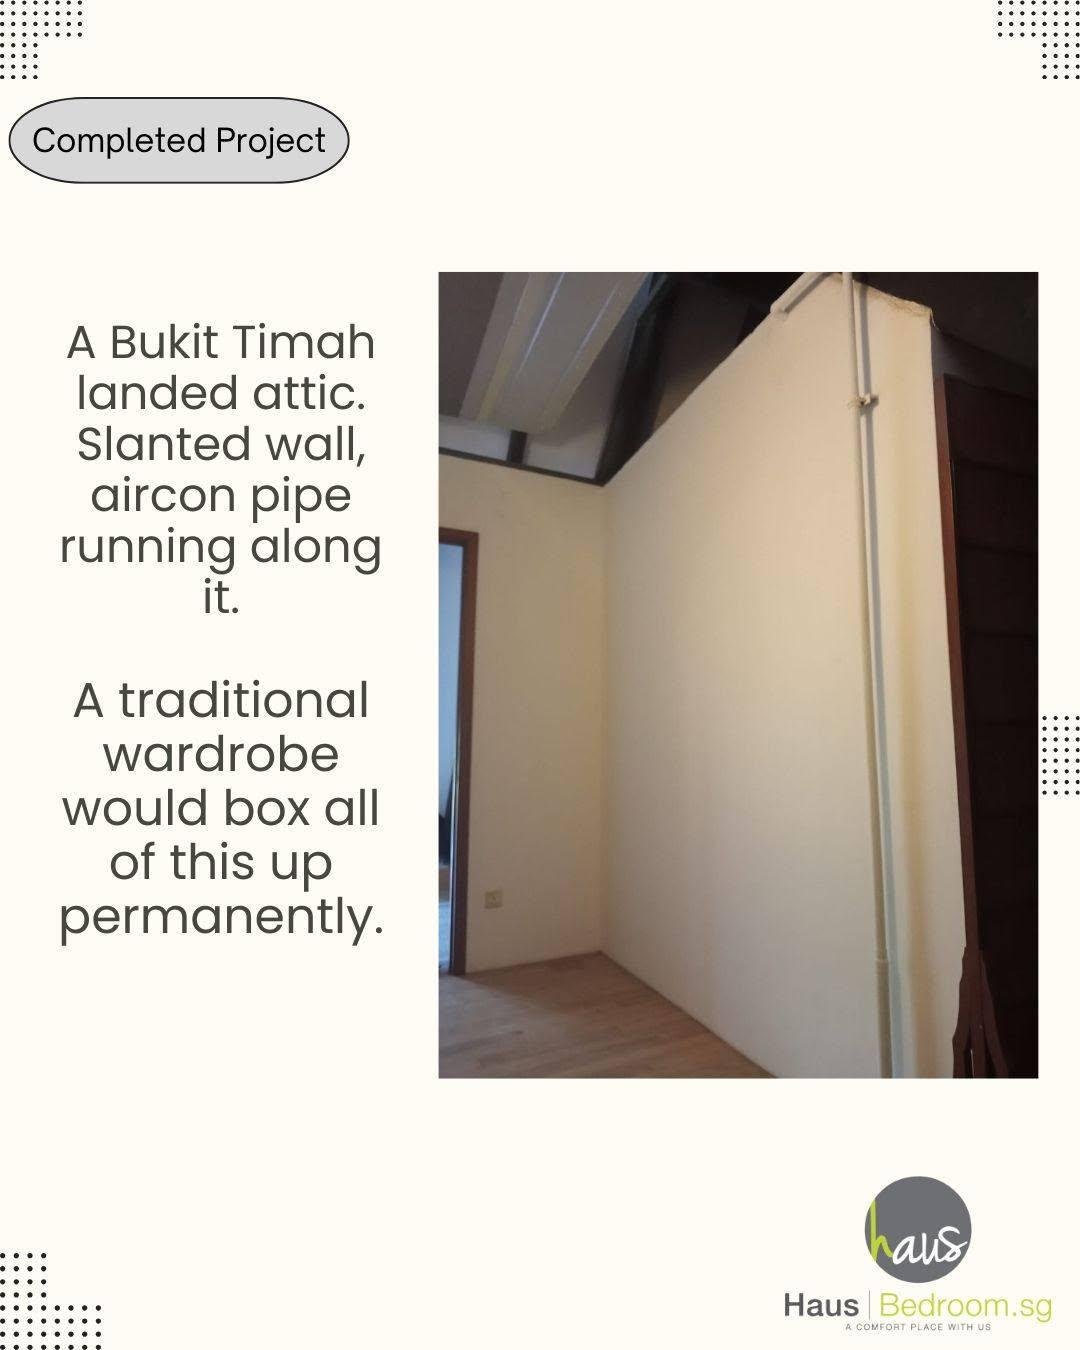
Bukit Timah attic
A landed attic with a slope, an aircon pipe and a high ceiling. Nothing boxed; LED routed through the poles.
See project →Got a slanted wall where your wardrobe should go?
Send us a photo of the wall on WhatsApp, and we'll show you how a system can follow it.
WhatsApp +65 6842 1514Or visit our showroom at Eunos Technolink, #02-10.